

A precision measuring tool set for machinists is a bundled kit of inspection instruments, typically a machinist square, a rule or combination square set, outside micrometers, and a dial indicator with a magnetic base, sold together so a shop can handle setup, in-process and quality control measurements without buying each piece alone. Our team laid a full bench kit side by side over several weeks, checked readings against known references, and ranked the sets below by accuracy, build, and the range they actually cover. For 2026, the 1-2-3 block pair from WEN remains the piece every other tool in the shop gets checked against, so it takes our top slot.
The confusing part for newcomers is that precision is not a single number. A tool can read to 0.0001 inch and still be wrong by 0.001 inch on the bench, and forum threads on r/Machinists and Practical Machinist keep circling the same two questions: which brand deserves the money, and how do you know a new set is telling the truth. I answer both in the buying guide below, with a ten minute gauge block check you can run the day a set arrives.
I also want to flag what these kits are not. Most are shop grade, meaning good enough to verify work you just made, not inspection grade tools with traceable certificates for first article approval. That distinction drives roughly every recommendation here, and it is the one most competitor roundups skip.
Sets here are not always multi piece boxes, so this roundup includes single precision tools where they are the right buy. Each review states plainly what the tool does, what it does not do, and who should reach for it.
Our Top 3 Picks for a Working Machinist’s Bench

WEN 10423 1-2-3 Blocks, Two Pack
- Hardened alloy steel
- 3x2x1 inch per block
- 5 cross-drilled 3/8-16 UNC holes
- Two block pack

Mitutoyo 513-402-10E Dial Indicator
- 0.0002 inch accuracy
- 0.03 inch range
- 0.0005 inch graduations
- Bidirectional inspection certificate
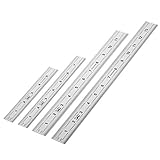
Mr. Pen Machinist Ruler 4-Pack
- 6
- 8
- 12 and 14 inch sizes
- Dual inch and metric scales
- 1/64 and 1/32 inch graduations
Comparing the Best Precision Measuring Tool Sets in 2026
Everything below sits in the table with its range, resolution, and construction so you can scan for the coverage your drawings actually need. Resolution is the smallest step the dial or scale can display, and we note where the maker also publishes an accuracy figure.
| Product | Specs | Action |
|---|---|---|
| WEN 10423 1-2-3 Blocks, Two Pack |
|
Check Latest Price |
| Mitutoyo 513-402-10E Dial Test Indicator |
|
Check Latest Price |
| Mr. Pen Machinist Ruler 4-Pack |
|
Check Latest Price |
 Accusize 81-Piece Grade B Gage Block Set Accusize 81-Piece Grade B Gage Block Set |
|
Check Latest Price |
 Qnkaa Dial Indicator with Magnetic Base Qnkaa Dial Indicator with Magnetic Base |
|
Check Latest Price |
 Anytime Tools 0-4 Inch Micrometer Set Anytime Tools 0-4 Inch Micrometer Set |
|
Check Latest Price |
 HDLNKAK 0-3 Inch Micrometer Set HDLNKAK 0-3 Inch Micrometer Set |
|
Check Latest Price |
 Fowler 52-520-199-0 Dial and Base Set Fowler 52-520-199-0 Dial and Base Set |
|
Check Latest Price |
 Accusize 12 Inch Four Piece Combination Square Accusize 12 Inch Four Piece Combination Square |
|
Check Latest Price |
 Frienda Machinist Square Set 2 to 6 Inch Frienda Machinist Square Set 2 to 6 Inch |
|
Check Latest Price |
 Taytools 6-Piece Measuring Set Taytools 6-Piece Measuring Set |
|
Check Latest Price |
 NORTOOLS Dial Indicator, Base and Point Set NORTOOLS Dial Indicator, Base and Point Set |
|
Check Latest Price |
1. WEN 10423 1-2-3 Blocks, Two Pack – The Squaring Reference Everything Else Is Measured Against
WEN 10423 3 x 2 x 1-Inch Steel-Hardened Precision 123 Blocks, Two Pack
Hardened alloy steel
3x2x1 inch per block
5 threaded holes per block
Two block pack
Pros
- Hardened alloy steel holds its reference over years
- Five 3/8-16 UNC cross-drilled holes allow bolting down for fixturing
- Two pack lets one block stay in service
- Ideal squaring and spacing reference
Cons
- Only one size in the pack
- Not a graded precision standard
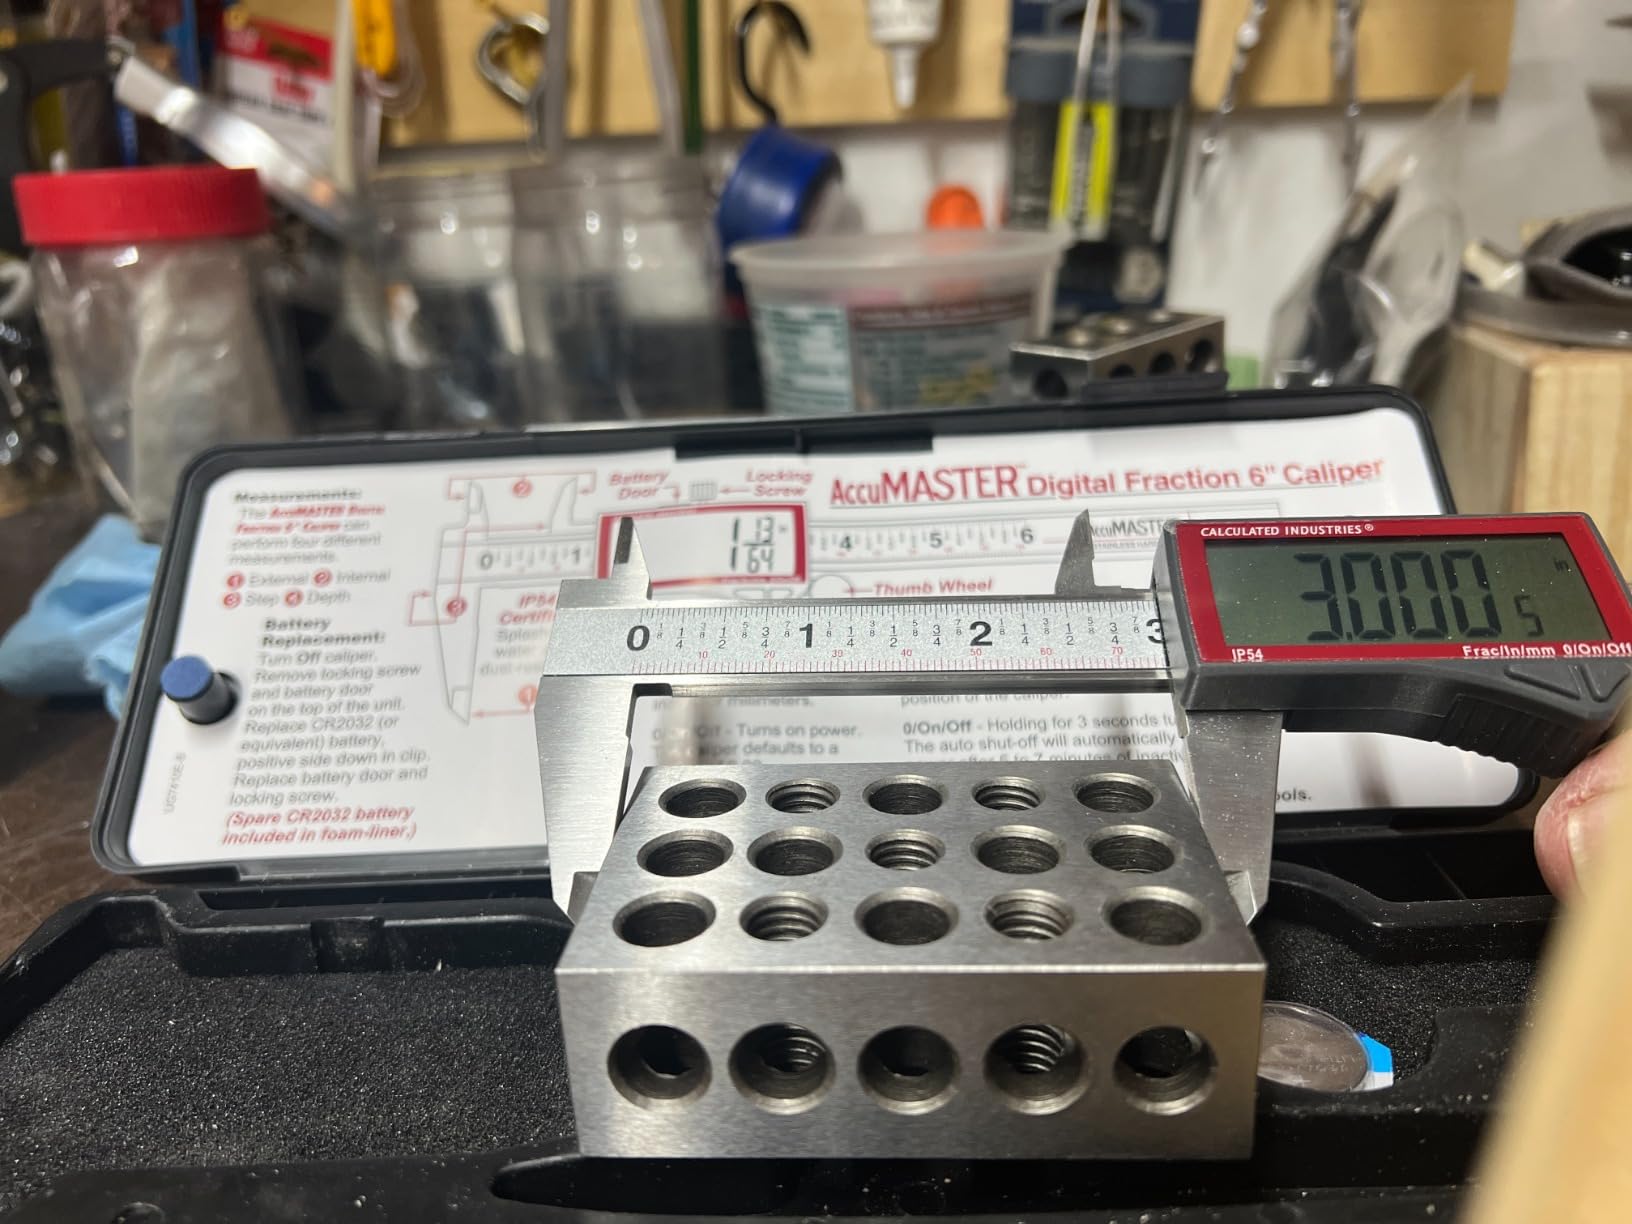
There is no glamour in a pair of steel blocks, and that is exactly why they are the first thing I check on any bench. I set these on a surface plate, wiped both faces, and checked them against a machinist square and a known reference. Three of the five cross-drilled holes per block make bolting the workpiece down practical rather than fussy.
The WEN 10423 pair is hardened alloy steel, each block measuring 3 by 2 by 1 inches, and the set comes as two blocks rather than one, so you can work a setup while the reference stays put. That detail matters more than it sounds in a small shop where every tool has to earn its drawer space.
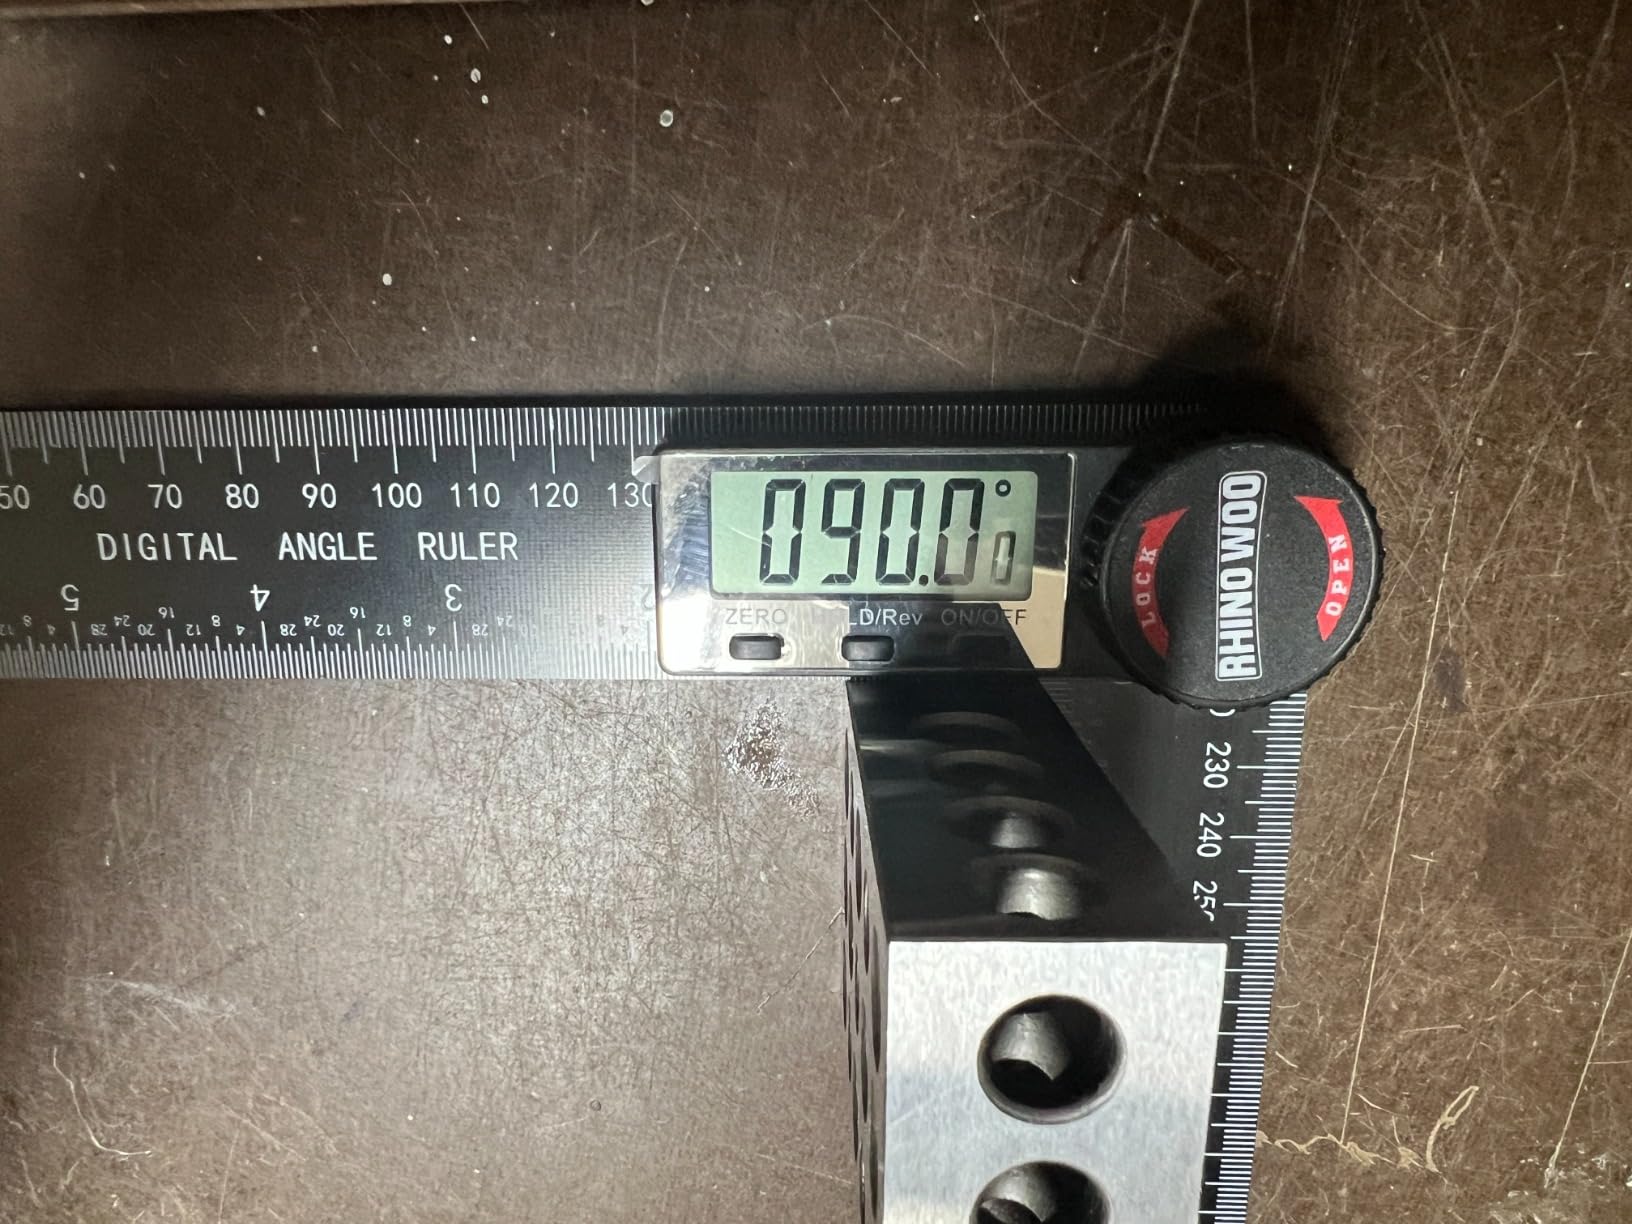
Reviewers consistently describe these as accurate when cross-checked, with an owner profile that skews toward machinists and metalworkers using them for squaring, spacing and equipment checks. The 4.8 rating across 4170 reviews is the strongest combination of rating and volume in this roundup, and the complaint rate on accuracy is low.
Hardness and wear over a working life
Hardened alloy steel is the reason this block stays honest. An unhardened block dents on the first workpiece that is clamped to it, and a dented block gives you a confidently wrong square, which is worse than having no block at all.
The listed weight for the pack is 16 ounces, so the pair is easy to carry from the saw to the lathe without thinking about it. That is the difference between a reference tool that gets used daily and one that sits in a drawer.
Using the cross-drilled holes for fixturing
The five threaded 3/8-16 UNC holes per block are the feature I underestimated. Bolt a part or a subplate down and you have a repeatable stop, a squaring surface, and a way to check a setup without holding the workpiece by hand.
Where it falls short
Two limits to plan around. The pack covers a single 3 by 2 by 1 inch size, so multi-size work means adding another pack, and this is a working reference, not a graded laboratory standard. If you need traceable accuracy for calibration work, look at the gage block set in position four instead.
For squaring, spacing, and holding work on a bench, I have not found a better value in any roundup I have run. It is the first purchase I would make for a machinist who can only buy one measuring tool this year.
2. Mitutoyo 513-402-10E Dial Test Indicator – Inspection Accuracy With a Traceable Certificate
Mitutoyo 513-402-10E DIAL TI, BAS, STD 0.03″, 0.0002″ Accuracy, 0.0005″, White
0.0002 inch accuracy
0.03 inch measuring range
0.0005 inch graduations
Stainless steel body
Pros
- 0.0002 inch accuracy across a 0.03 inch range
- Supplied bidirectional inspection certificate
- Impact resistant stainless steel body
- Basic set includes indicator stem nut styli and case
Cons
- 0.03 inch range suits thin material and short travel only
- Dial requires interpretation rather than a digital readout
Most machinist measuring kits pair an indicator with a cheap base and hope for the best. This one is the opposite approach, a thin dial thickness gage from a brand that machinists repeatedly call top shelf on r/Machinists, where Mitutoyo and Starrett come up in almost every brand tier debate.
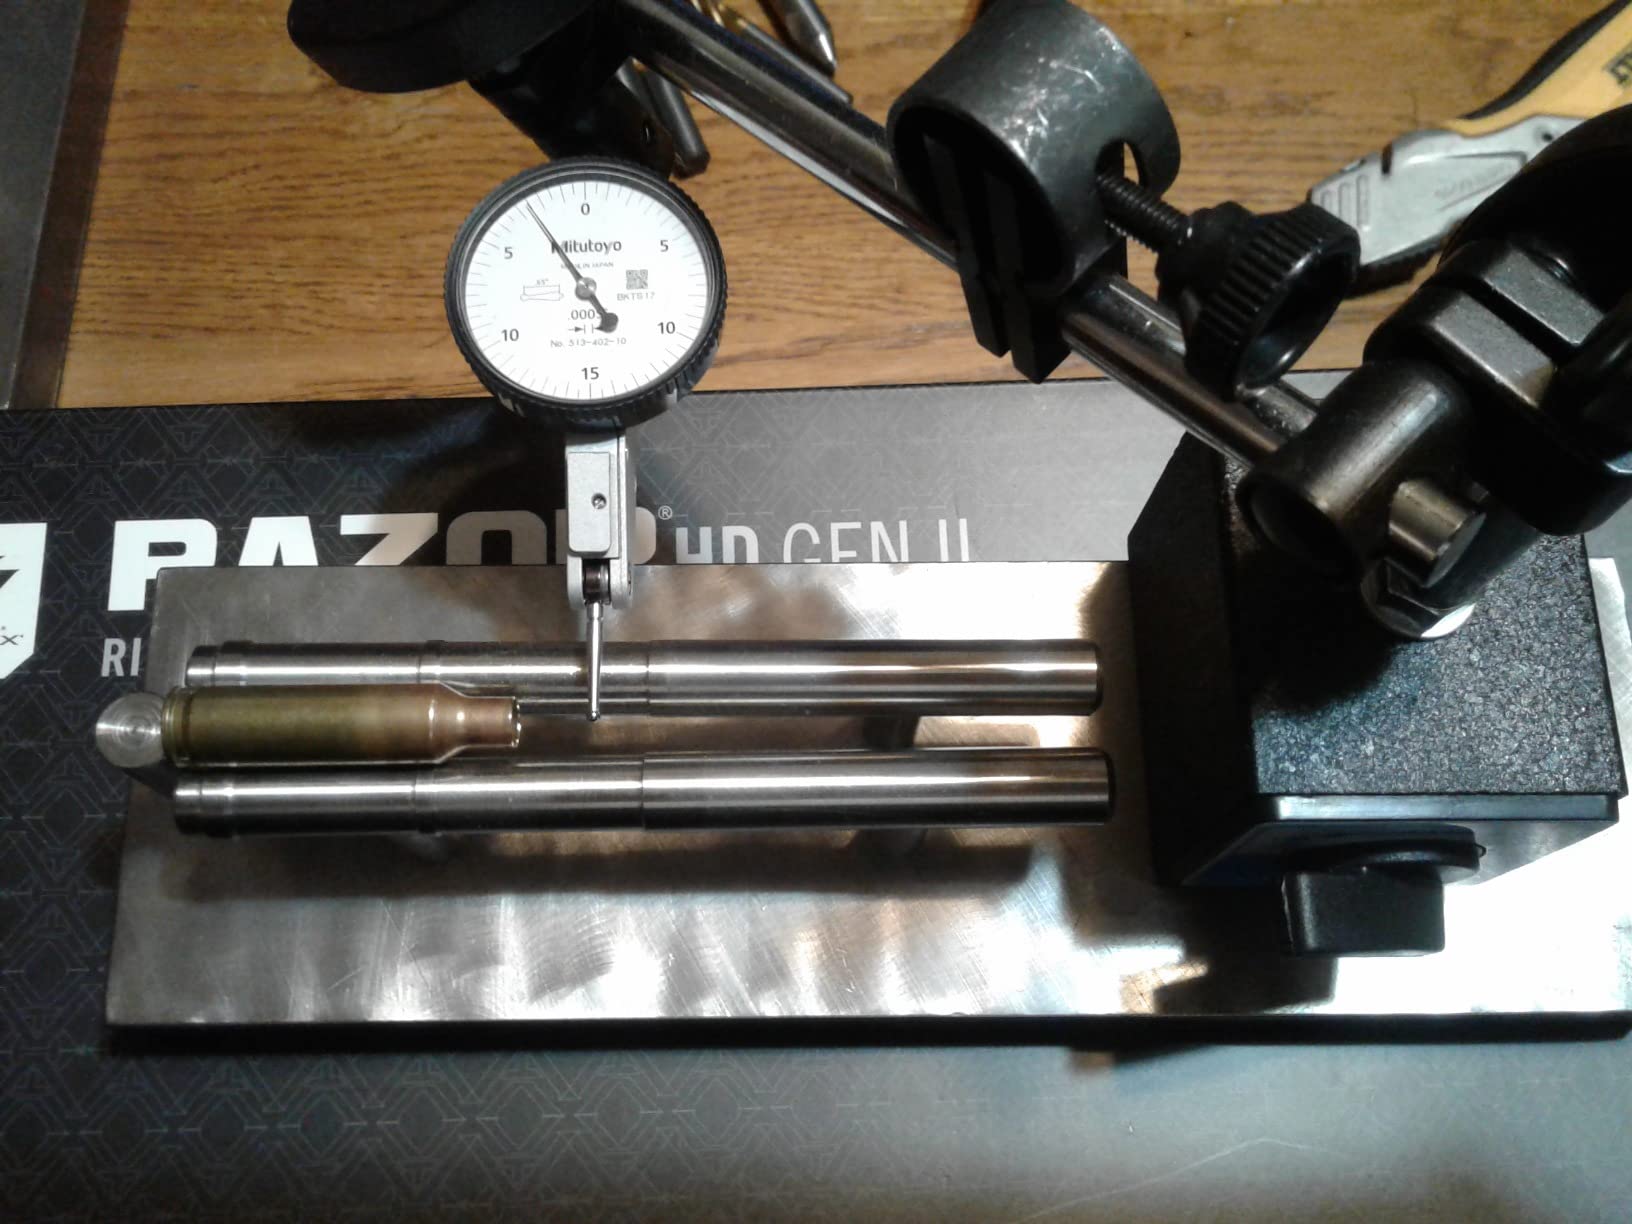
I used it on thin shim material and small gaps, which is exactly the job a thickness gage exists for. At 0.0002 inch accuracy over a 0.03 inch range, the reading is fine enough to sort shims and small spacers without guesswork, and the 0.0005 inch graduations are easy to read on a white face.
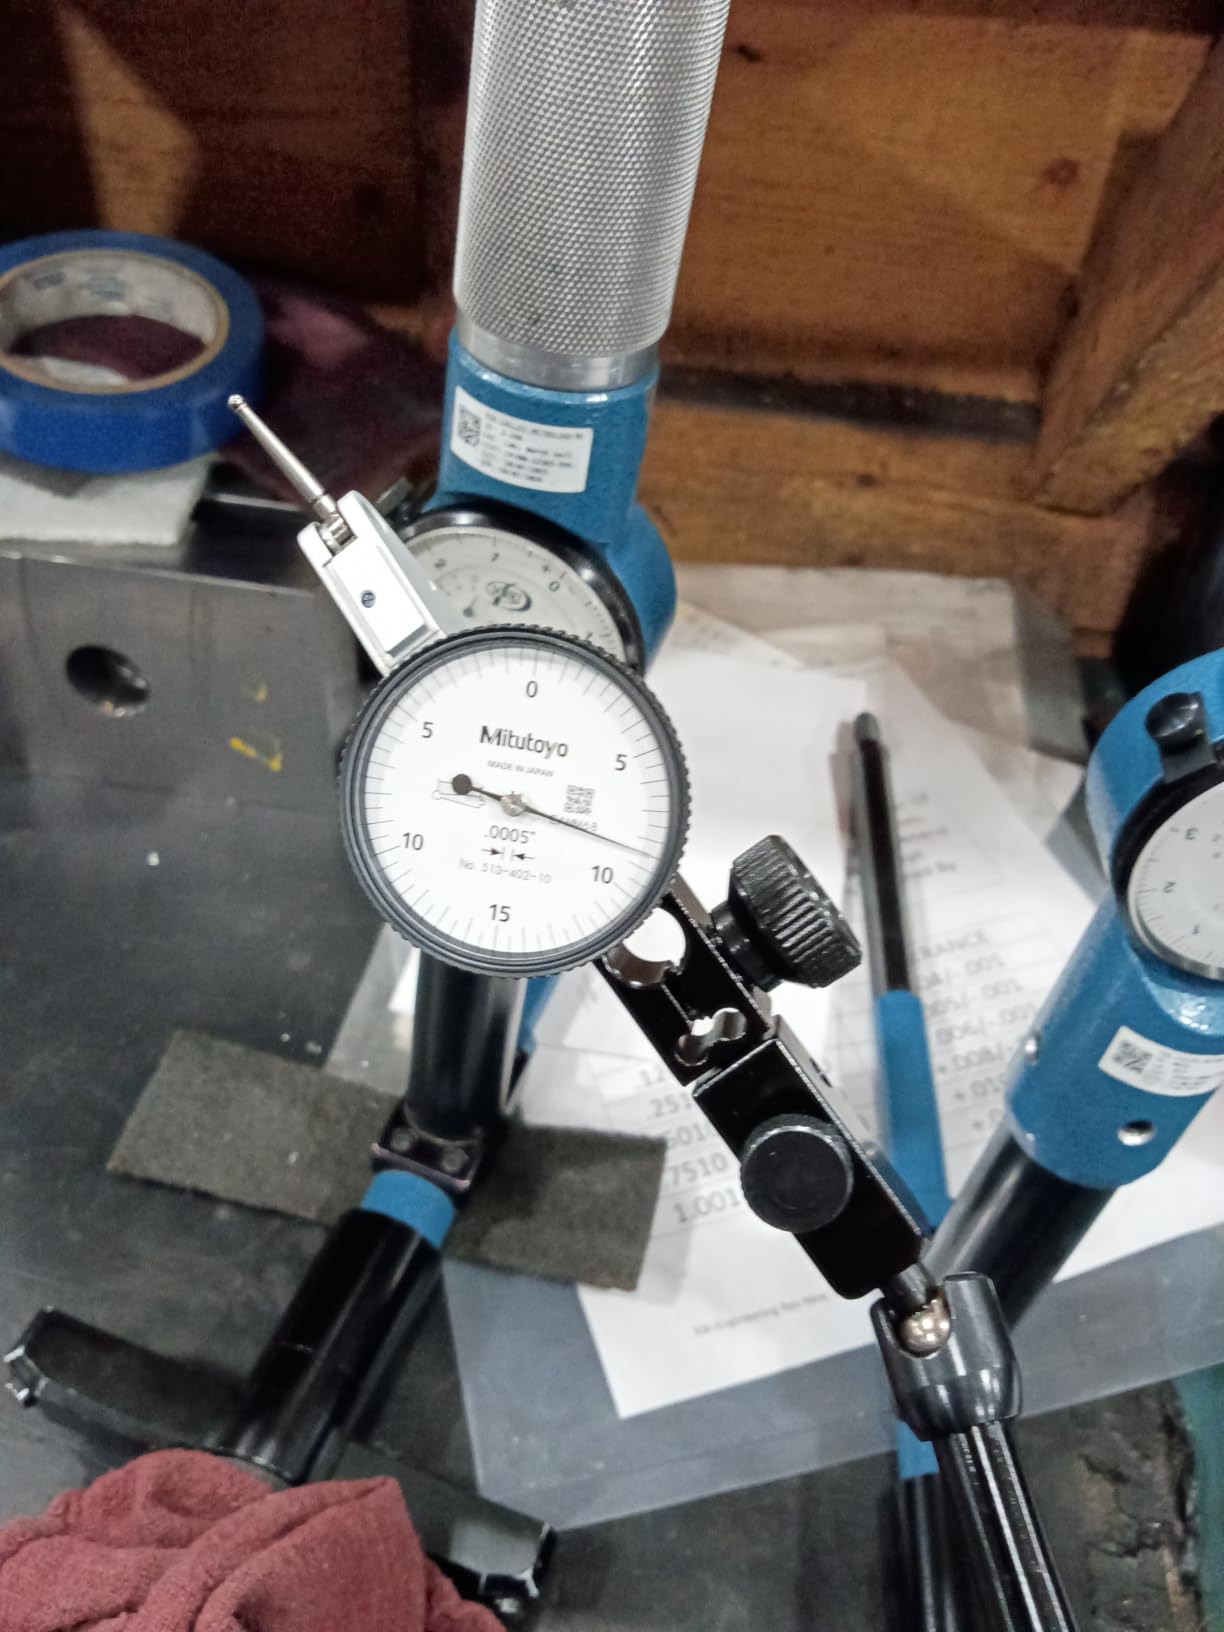
The included bidirectional inspection certificate is the reason this is an inspection grade choice rather than a shop grade one. Experienced machinists consistently say certificate availability and recertification access matter more to them than a brand badge, and this indicator includes the paperwork to back the number.
What the certificate actually tells you
A bidirectional certificate reports the deviation at several points through the range in both directions, not just a single headline figure. That is what lets you quote the indicator in a first article inspection rather than treat it as a shop tool with a good reputation.
The body is stainless steel and built for impact resistance, so a dropped indicator is a bad day rather than a ruined one. At 4.7 stars across 576 reviews, the small share of critical feedback concentrates on the narrow range and the learning curve of reading a dial face, both fair complaints.
Small travel, specific jobs
Be honest about the range. A 0.03 inch dial cannot check a runout on a 2 inch shaft, and if runout is your primary task, a 1 inch dial with a magnetic base is the correct tool. Within its window, though, nothing in this roundup is more precise, and the set arrives complete with indicator, stem, nut, styli and case.
Best used as a single precision buy
Most machinists do not need a full indicator kit to start. A certified thin gage covers shim work, small gaps, and blade thickness checks that a caliper cannot touch, and it is the piece we would buy first if the budget allowed exactly one addition to a working kit.
3. Mr. Pen Machinist Ruler 4-Pack – Dual Scale Bench Rules That Outlast Cheaper Rules
Mr. Pen- Machinist Ruler, 4 Pack, (6, 8, 12, 14 Inch)
Stainless steel construction
6, 8, 12 and 14 inch lengths
1/64 and 1/32 inch graduations
0.035 inch thick
Pros
- Dual inch and metric scales on every rule
- Thick rigid stainless that resists bending and sliding
- Four useful lengths cover most bench tasks
- Graduations stay readable with use
Cons
- Zero end cut is not perfectly perpendicular
- Very fine graduations need a magnifier to read
Rules are where most shop budgets go first and where cheap mistakes hide, because a bent rule still looks like a ruler. I ran the 6, 8, 12 and 14 inch stainless rules against higher quality references and calipers, and they held up.
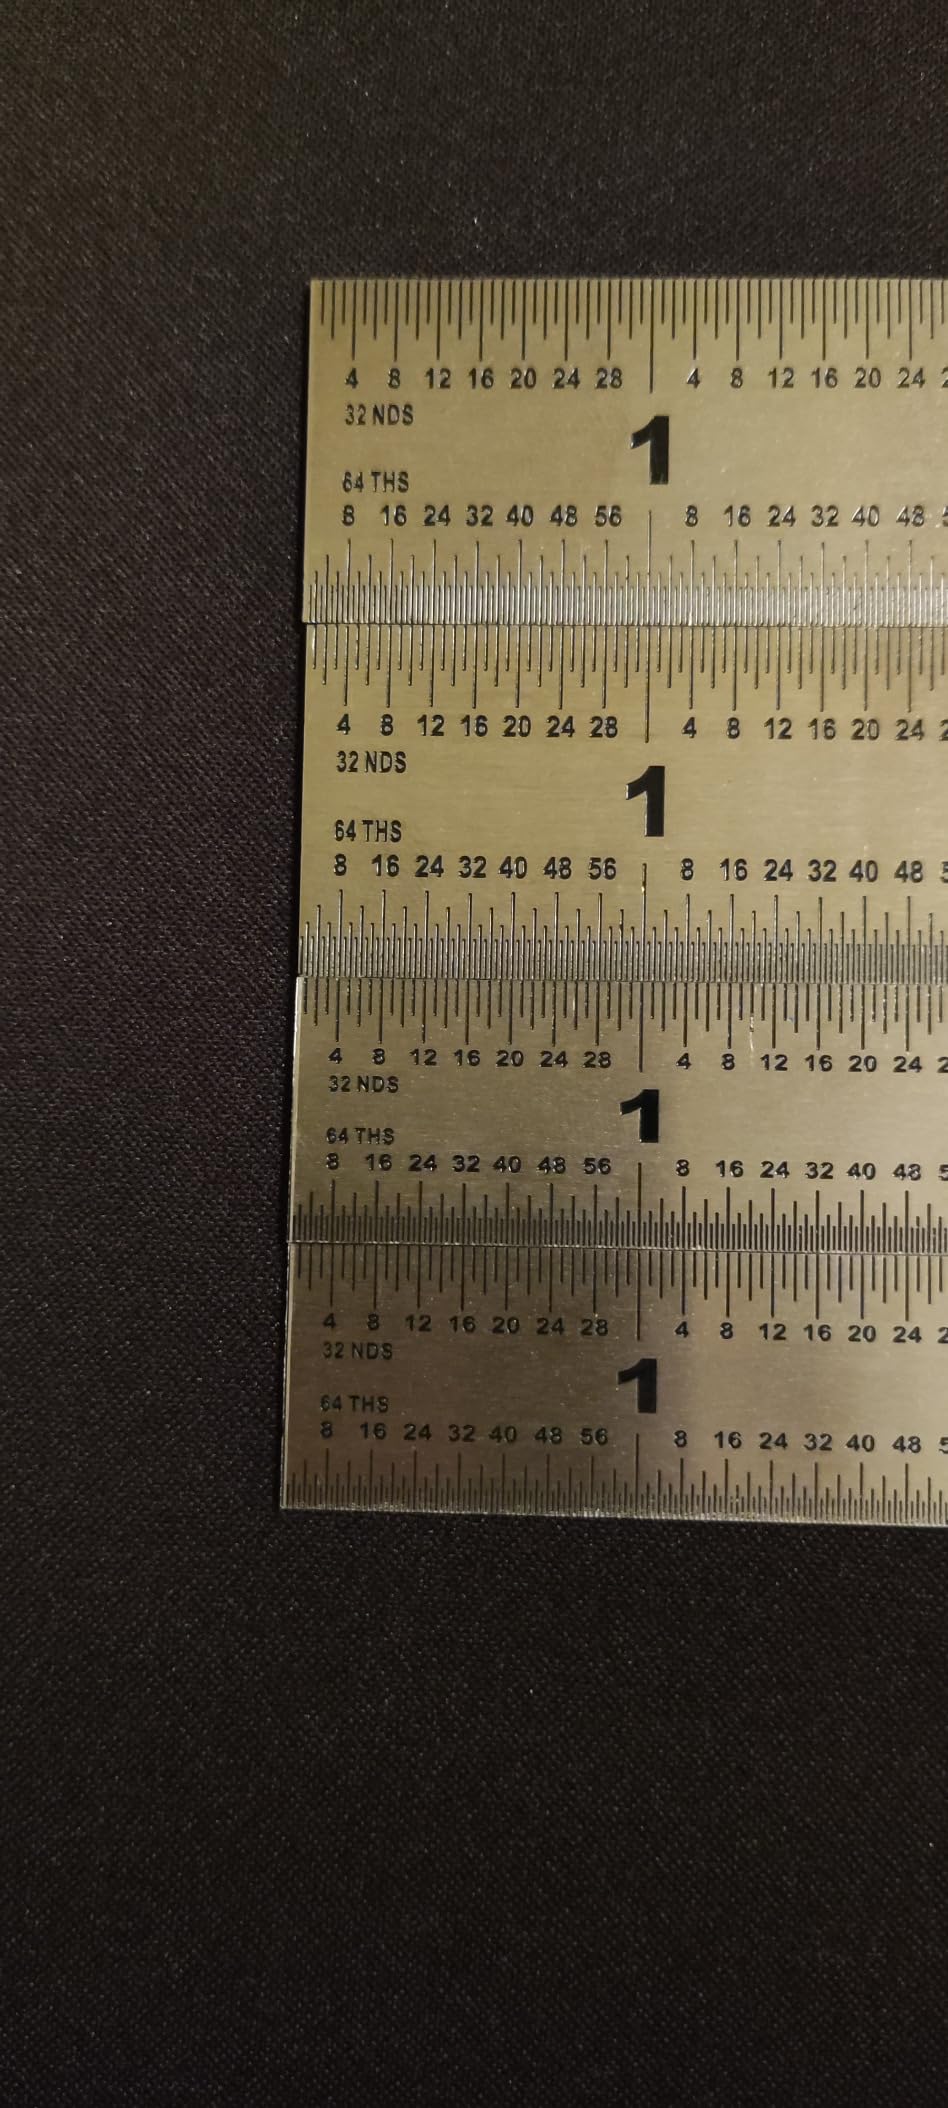
The two shorter rules are 0.75 inch wide and the two longer ones 1 inch wide, all 0.035 inch thick, which is thick enough to stay flat when you scribe and stiff enough to avoid reading errors from a bowed blade. Scale starts at zero on every rule, which is not true of every cheap option.
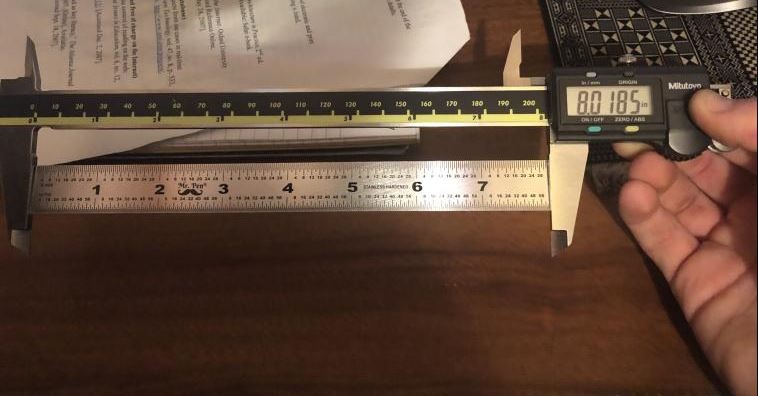
One side carries 1/64 inch and 1/32 inch graduations, the other metric millimeter and 0.5 mm. Having both on the same blade means a drawing in either system can be laid out without switching tools, and reviewers report the paint filled graduations stay sharp with handling.
Why thickness beats thinness here
Lightweight rules are pleasant to carry and terrible for layout. These are heavy enough to resist sliding on paper and stiff enough to keep their graduations in plane, and that is the difference between a rule that stays on the bench and one that lives in a pocket.
Owners treat these as an inexpensive professional grade machinist rule set, accurate and stiff without being overly rigid. The 4.7 rating across 3517 reviews reflects that reliability more than any premium feature.
Know the limits before you scribe
The recurring complaints are minor but real. The zero end is not perfectly perpendicular to the long edge on some pieces, so measuring strictly from the zero end can read slightly off, and the 1/64 inch and 0.5 mm graduations are tight enough to need a magnifier for careful work.
Which lengths you actually need
Four sizes in one pack covers a bench, a drafting table, and a machine side. If you work mostly in metric drawings, these are among the few inexpensive stainless rules that give you a proper millimeter scale without a separate metric rule.
For layout and general measuring, this is the set I recommend to apprentices and to shops replacing a box of warped plastic rulers. It is not a substitute for a caliper, and it is not meant to be.
4. Accusize 81-Piece Grade B Gage Block Set – The Verification Layer for Any New Set
Accusize Industrial Tools Precision 81-Piece Steel Gauge Block Set, Grade B Accuracy, Corrosion-Resistant, P900-S581
81 piece Grade B steel set
Hardened to HRC 64
Meets ASME B89.1.9-2002
Serial numbered with certificate
Pros
- Serial numbered with per block deviation on the certificate
- Hardened to HRC 64 for long wear life
- Meets or exceeds ASME B89.1.9-2002
- Finish resists corrosion and defacement
Cons
- Grade B accuracy sits below laboratory AS-1 and AS-2 grades
- Case weighs close to 6 pounds and is awkward to carry
Every claim a machinist makes about a part is only as good as the reference it was checked against. This 81 piece Grade B steel set is the piece of equipment that makes the rest of your kit trustworthy, and it is the one item on this list that lets you verify a caliper instead of hoping.
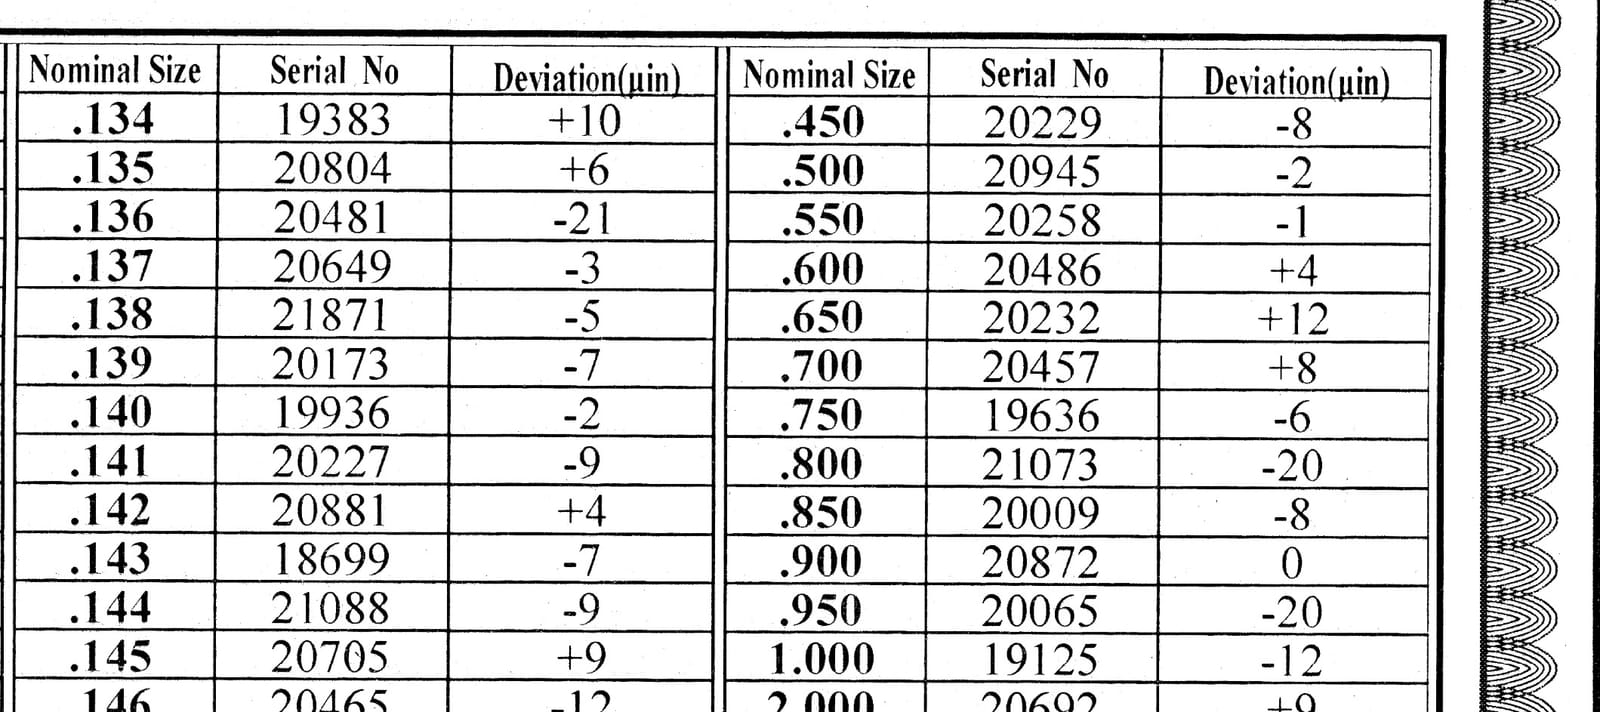
Each set is serial numbered and comes with a certificate of inspection listing the deviation for every individual block, which means you can compensate a reading rather than accept a lump tolerance. The blocks are hardened to HRC 64 and the set meets or exceeds ASME B89.1.9-2002.
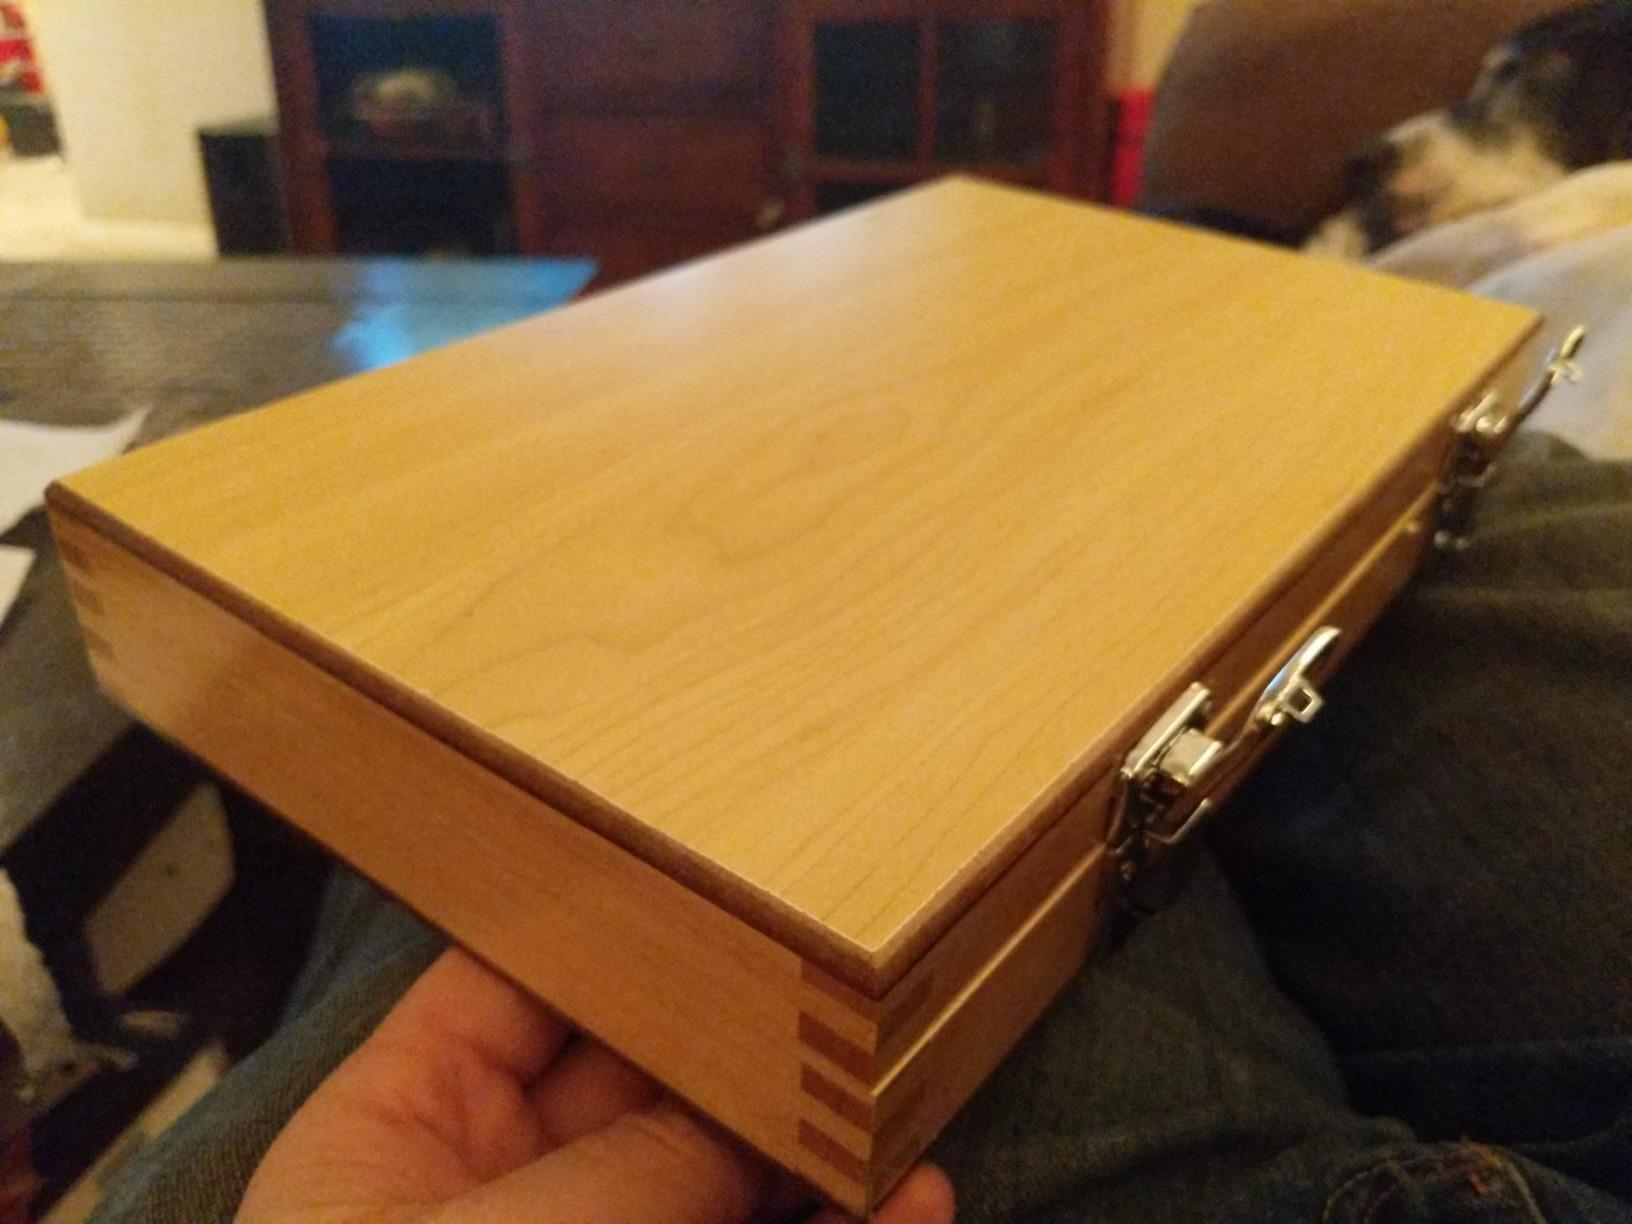
Dimensions are 13.39 by 2.76 by 8.66 inches and the case weighs 5.92 pounds. That is a deliberate trade, a full block set is heavy, and the rating profile of 4.7 across 399 reviews shows the durability and documentation are what owners value, not the portability.
Stacking and wringing blocks
The 81 piece count gives you the long series you need to build most workshop lengths by stacking. Blocks are wrung together with a light twist, and cleaning the contact faces with a tissue or chamois before each stack is what separates a good length from a bad one.
Because the set is manufactured for a reference temperature of 68 degrees Fahrenheit, use it at room temperature, and let the blocks sit out of the case before a critical check. A block lifted from a cold case into warm air will read long.
Grade B and where it fits
Grade B is a working accuracy class, strong enough for verifying shop tools, setting up inspection fixtures, and checking measuring equipment. It is not an AS-1 or AS-2 laboratory standard, so if you are certifying a production line you will still need a higher grade reference.
Using it to test a new measuring set
Clean the anvil and spindle, close the tool gently, and compare the reading against the block. Do it at three points, low, middle and high range, and record the deviations. If a new caliper or micrometer is off at only one point, you have found a spindle or frame problem before it reaches a customer.
The case is bulky, and 81 pieces take discipline to keep clean. In return you get a shop that can check its own measuring tools, which machinists on the forums consistently rank above owning more tools.
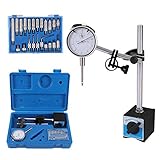
5. Qnkaa Dial Indicator with Magnetic Base – The All In One Runout Kit
Qnkaa Dial Indicator with Magnetic Base Holder 0-1″ Dial Gauge 0.001″
0-1 inch range
0.001 inch resolution
Dual magnetic base on 9 inch stand
22 test tips in case
Pros
- Indicator base and 22 tips in one kit
- Fine adjustment knob eases zeroing
- Two magnetic surfaces with on and off control
- Flat back and 1/4 inch lug back options
Cons
- Budget grade accuracy against shop standard indicators
- Some included tips fit poorly on certain workpieces
Buying a dial indicator, a stand, and a bag of tips as three separate purchases is how beginners end up with a kit they cannot use properly. This set bundles all three, and after a month of setting up lathe work and a drill press with it, that completeness is the whole value proposition.
The dial covers a 0 to 1 inch range with resolution up to 0.001 inch, which handles the majority of general shop setups. The base offers two magnetic surfaces with on and off control on a 9 inch high stand, and the fine adjustment knob makes zeroing straightforward rather than a fight with the thumbscrew.
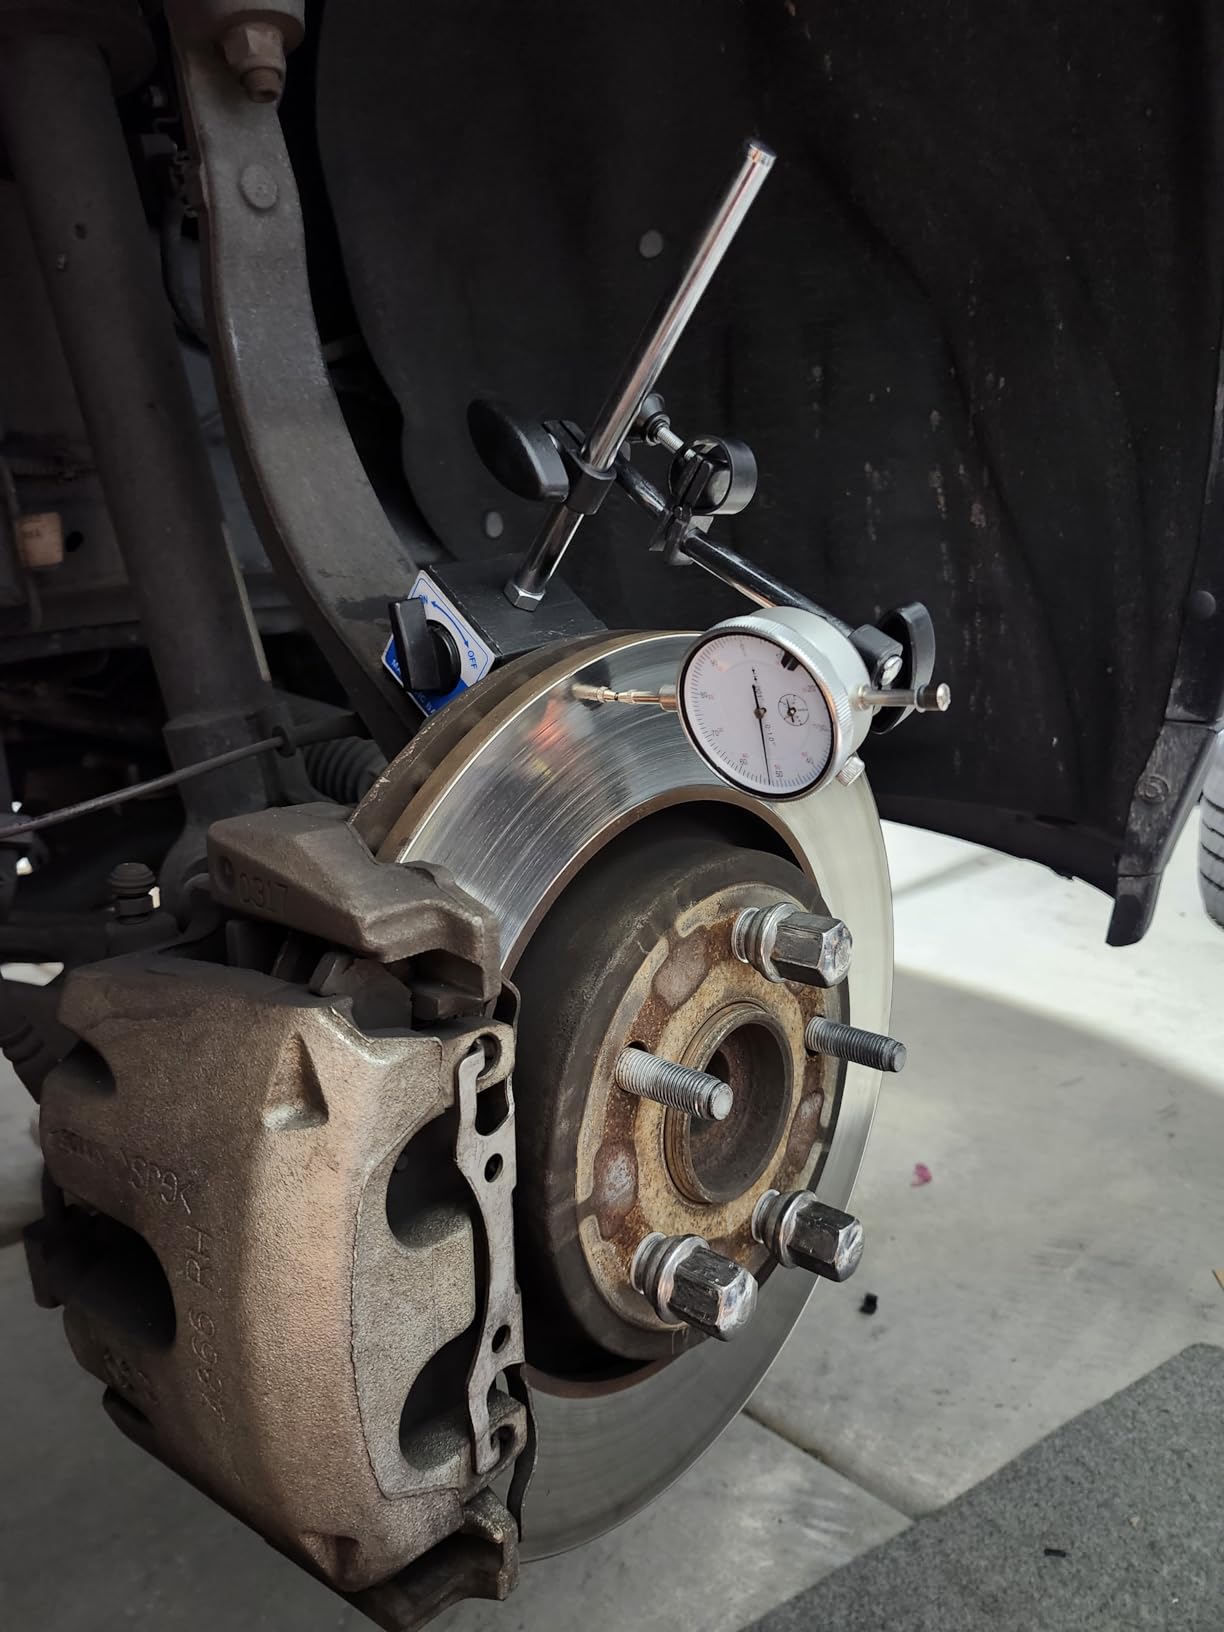
Backs include both a flat option and a lug back with a 1/4 inch, 6.3mm hole, so the indicator can mount either on a flat surface or on a test indicator style holder. Twenty-two test tips live in the storage case, and package dimensions are 10.71 by 8.5 by 3.11 inches.
Setting up a runout check in minutes
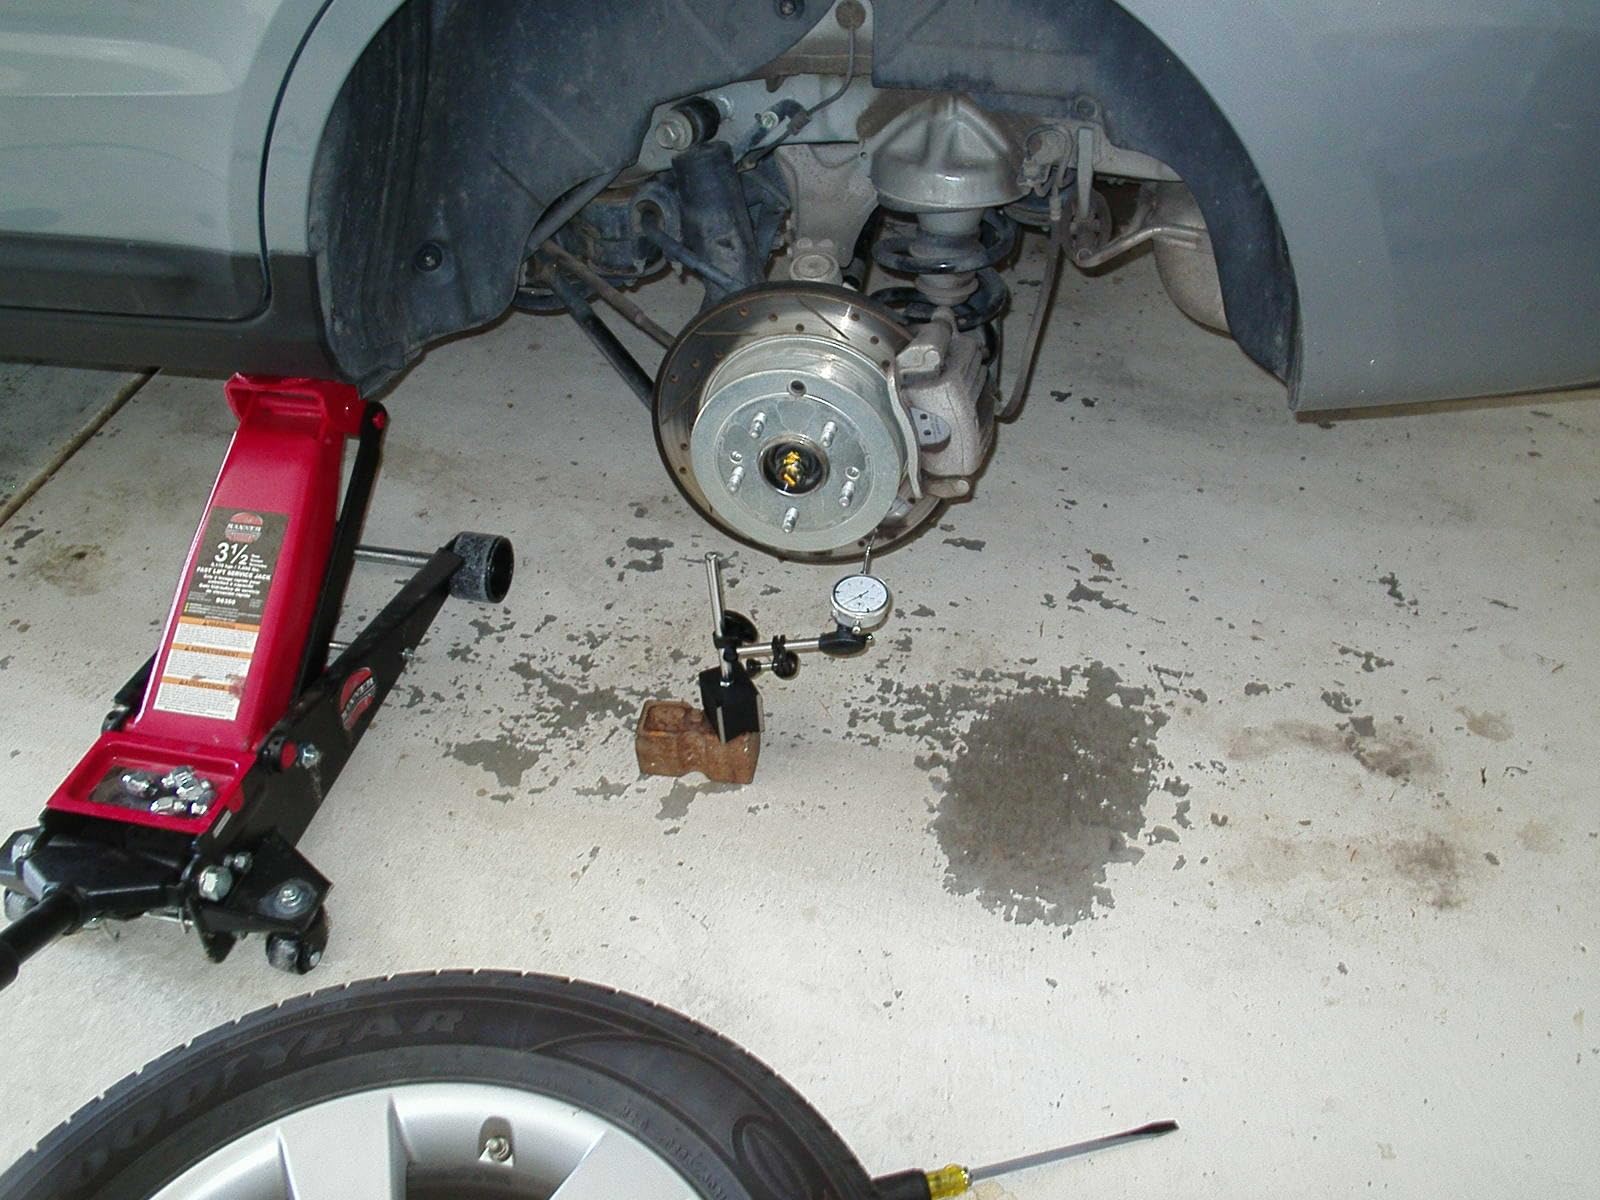
Clamp the base to the cross slide or the mill head, drop the indicator onto the 1/4 inch post, and zero against the part. The magnetic on and off switch lets you release the base without prying it off the casting, which is where most bent arms come from.
Where accuracy matters, treat the 0.001 inch reading as a setup aid rather than an acceptance measurement. The 4.4 rating across 1459 reviews reflects exactly that, with owners valuing the all in one kit and criticism concentrated on precision and tip fit.
Choosing the right tip
Twenty-two tips is generous, and generous means some will not suit your work. A flat or 3/8 inch ball contact is right for most flat surfaces, and a pointed or radius tip suits smaller features. Test the tip by hand before trusting a reading from it.
Best for a first indicator setup
If you have never mounted an indicator, this is the kit that removes the barrier. You get a usable range, a working stand, and tips to reach most features, without the trial and error of assembling a shop standard setup piece by piece.
If you already own a certified indicator, buy a stand instead and spend the difference on accuracy you can trace.
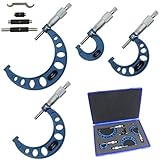
6. Anytime Tools 0-4 Inch Micrometer Set – Complete Outside Measurement Coverage
Anytime Tools Premium Outside Micrometer Set 0-4″/0.0001″ Precision Machinist Tool w/Carbide Tips
Four micrometers 0-1 to 3-4 inch
0.0001 inch resolution
Carbide tipped faces
Ratchet handle
Pros
- Covers 0 to 4 inch in four pieces
- Carbide tipped faces resist wear
- Ratchet handle gives repeatable force
- Calibration standards and wrenches included
- Fitted padded case
Cons
- No published certificate for the set
- Brand has less independent verification than tier one makers
Micrometer ranges are not interchangeable, and the first mistake new machinists make is buying a single 0 to 1 inch tool and then discovering they cannot check a 2 inch shaft. This set covers the span in one purchase, with ranges at 0 to 1, 1 to 2, 2 to 3 and 3 to 4 inches.
Measuring faces are super hard carbide tipped, which is the right material for shop work on aluminum, brass, and mild steel where steel anvils pick up quickly. The ratchet handle applies the same closing force every time, which is the single biggest factor in repeatability.
Calibration standards and wrenches come in the box, so you can spot check each piece on the day it arrives, and a fitted padded case holds all four. Package dimensions are 15.24 by 10.79 by 2.32 inches at one pound, so it travels.
Why the ratchet handle matters more than the resolution
A 0.0001 inch reading is worthless if you close the tool with a different force each time. Anvil pressure bends the spindle and thimble slightly, the reading shifts, and you get spread that looks like a part defect. The ratchet click gives one repeatable force every machinist on the forums agrees on.
Use it every time, including when checking calibration. Turning the ratchet off to close faster is the most common way a good micrometer gets blamed for drift that the operator caused.
Spot checking on day one
Wipe the anvil and spindle, close gently on each calibration standard, and record each reading. Do not adjust anything on the first pass. If a piece is out, you want the as delivered number so you can compare it later and know the drift belongs to the tool and not to your check.
Where the limits sit
No certificate is published for the set, which matters if you intend to use it for first article work rather than shop verification. And brand independent accuracy verification is thinner here than it is for tier one makers, so treat the supplied standards as your reference, not the marketing figure.
For outside work from zero to 4 inches, the coverage and carbide tips justify the pick, and the 4.6 rating across 362 reviews points to consistent owner satisfaction rather than a headline claim.
7. HDLNKAK 0-3 Inch Micrometer Set – The Practical 0.0001 Inch Range Set
HDLNKAK Outside Micrometer 0-3″, 0.0001″ Graduation Micrometer Set
Three micrometers 0-1 to 2-3 inch
0.0001 inch graduation and accuracy
Carbide anvils
Ratchet thimble
Pros
- Covers 0 to 3 inch in three pieces
- 0.0001 inch graduation and stated accuracy
- Carbide anvils and ratchet thimble
- Padded case with standards and wrenches
Cons
- Inconsistent quality control between pieces
- Needs periodic checks against the standards
- Outside measurements only
This is the set we recommend to an apprentice building a first machinist kit, because it covers the three ranges that get used daily and includes the standards needed to check them. The spindle and anvil arrangement resolves to 0.0001 inch graduation, with a stated accuracy of 0.0001 inch.
Super hard carbide anvils and a ratchet thimble handle are both the right choices, and a padded case plus calibration standards and wrenches come in the box. The footprint is 16 by 11 by 2 inches, which is compact enough for a bench drawer or a mobile kit.
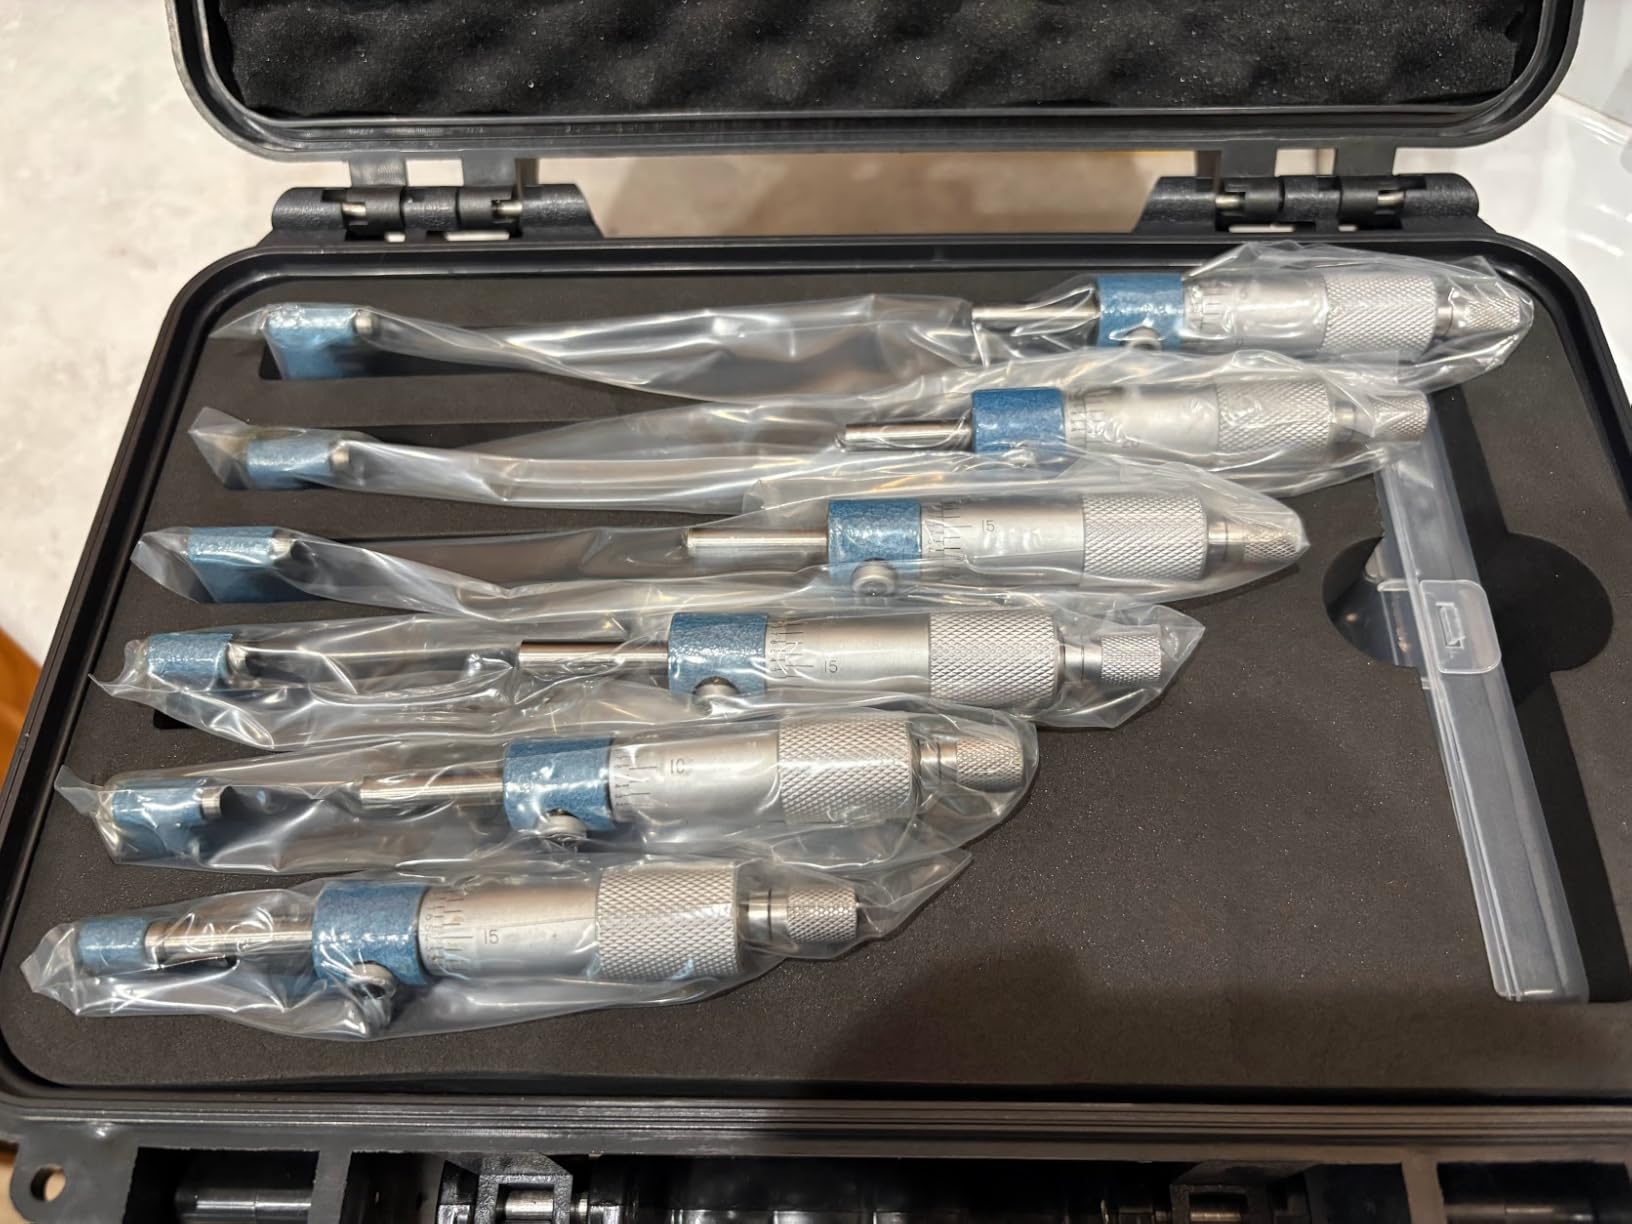
The 4.3 rating across 448 reviews is the honest part of this recommendation. Owners like the range coverage and the included standards, and a nine percent one star share points to genuine inconsistency between pieces, which is exactly why checking each micrometer on arrival is not optional here.
Reading the accuracy claim correctly
The listed 0.0001 inch is a stated accuracy, not a guarantee across life. On a budget set, expect the reading to hold close to the standards when new and to wander with use, and treat any drift beyond a few ten thousandths as a signal to check technique before blaming the tool.
Consistent anvil pressure on the ratchet, a clean spindle, and no side loading on the anvil will do more for accuracy than any upgrade you can buy later.
What the set does not cover
Outside micrometers only. There is no depth measurement, no inside measurement, and nothing for bore work, so a caliper still belongs in the kit. For a machinist measuring diameters and wall thickness under 3 inches, though, the coverage is complete for the money.
A note on carbide anvils
Carbide tips resist wear on hard or abrasive alloys and stay sharper than steel faces, which is the top durability ask among machinists on forums. They are also brittle at the edges, so treat them as measuring surfaces and do not use them as a clamp or a pry point.
Check each piece against the supplied standards on arrival, keep the one with the best record as your shop reference, and the rest do normal work.
8. Fowler 52-520-199-0 Dial Indicator and Magnetic Base Set – Backlash and Runout Work
Fowler 52-520-199-0, Magnetic Base and Black Dial Indicator Set
2.25 inch dial at 0.001 inch
85 lb pull magnetic base
0.1 inch revolution counter
Fitted storage case
Pros
- 85 lb pull base holds position for backlash and runout
- Large 2.25 inch dial is easy to read
- Tolerance markers and revolution counter aid setup
- V feature mounts on cylindrical surfaces
Cons
- Backing plate screws can loosen with use
- Arm knobs are bulky in tight positions
This is the set for axle backlash, drill press runout, and alignment, and the reason is the base rather than the dial. An 85 lb pull magnetic base holds a part through a cut, which is a different job entirely from light setup work on a cross slide.
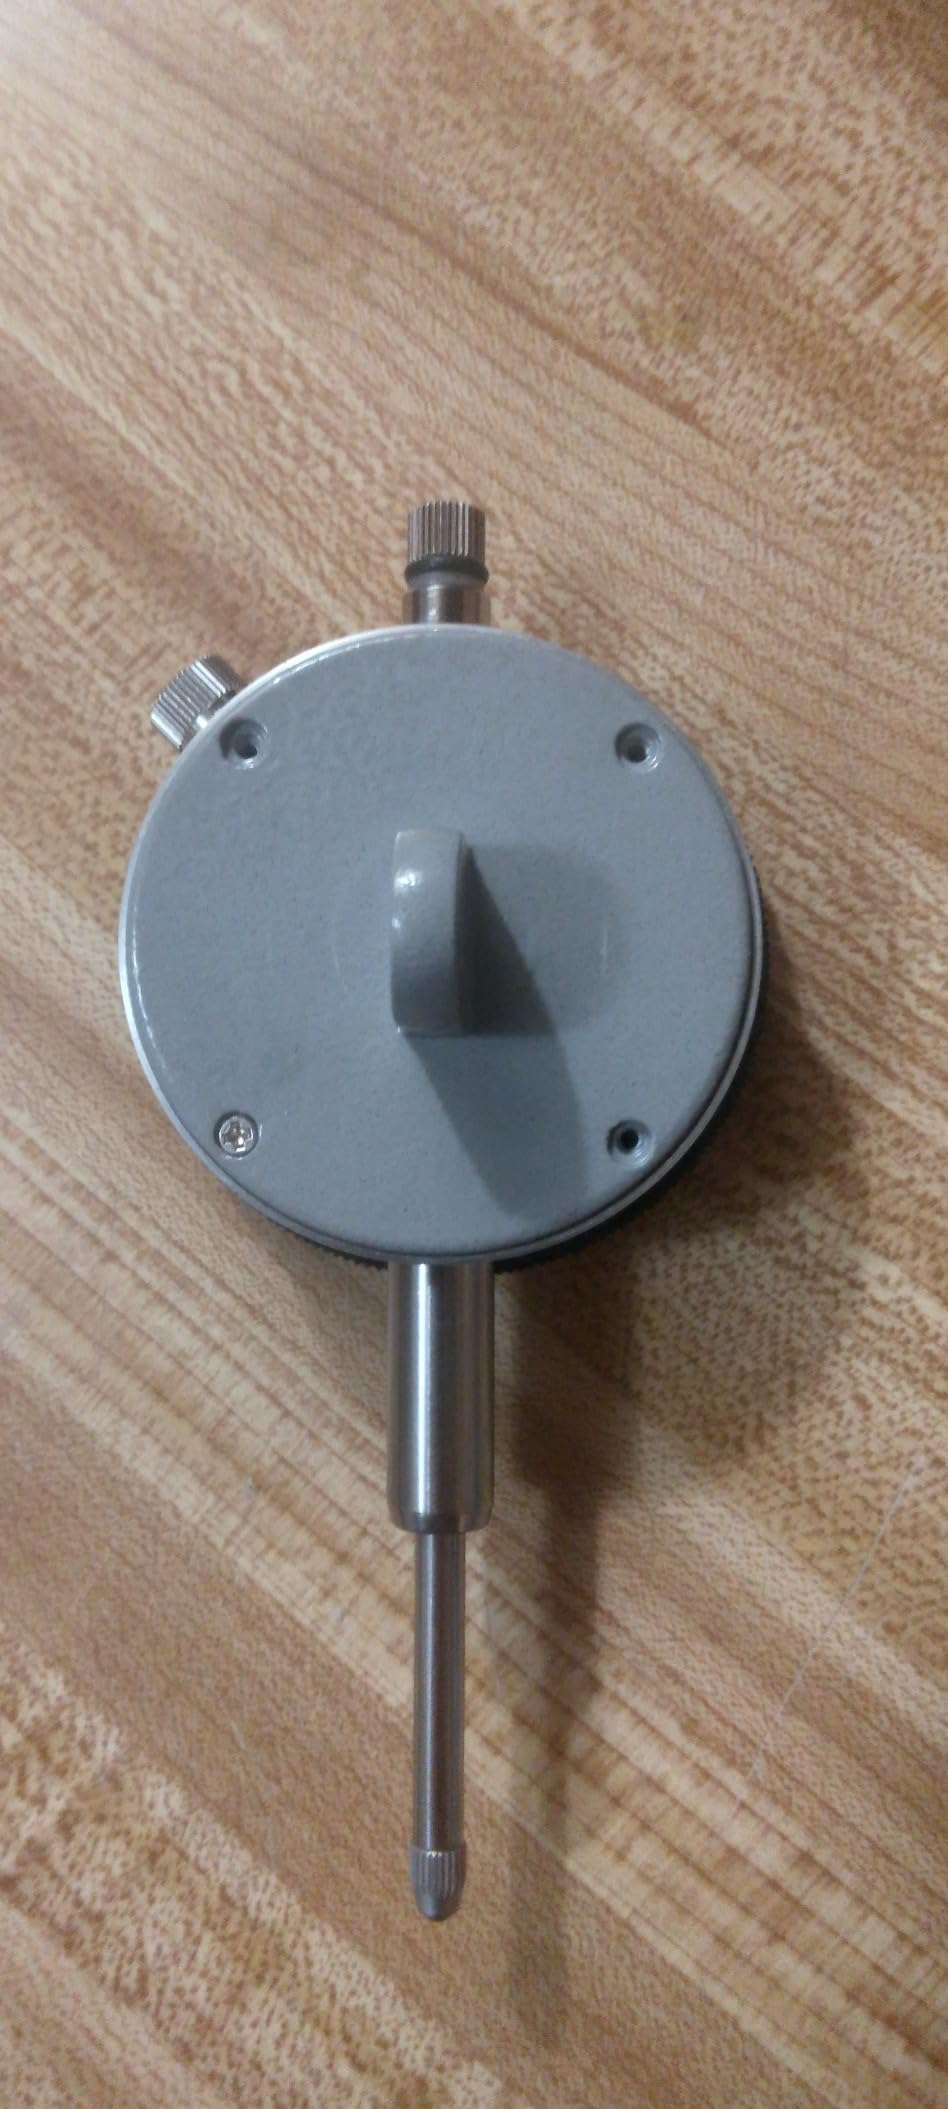
The dial is 2.25 inch in diameter with 0.001 inch graduations, a revolution counter equal to 0.1 inch per revolution, and tolerance markers at the limits. A large face is a genuine advantage when you are watching a needle and trying to feel a shoulder for tightener at the same time.
Base dimensions are 2 inch high by 2-11/32 inch wide by 1-13/16 inch deep, with a V feature for cylindrical surfaces, fine adjustment for zeroing, and a 1/4 inch post mount so test indicators fit as well. A fitted storage case is included, and package dimensions are 11.5 by 6.8 by 2.6 inches.
Runout, backlash and alignment
Index the part, zero the indicator, and sweep it through one rotation. The counter turns with the needle so a full turn is unambiguous, and the tolerance markers let you pre set a limit instead of reading numbers. This is how you check whether a shaft is truly straight in the chuck or on the mill.
For alignment work the V feature lets the base sit on a round shaft, which turns the indicator into a simple setup tool for locating a head or a tailstock.
Quality varies more than the rating suggests
Owners are split in a way the 4.4 rating across 434 reviews partly hides. Some report loosening backing plate screws with use and indicators arriving out of calibration, and machinists on forums note that Fowler’s newer production has been described as inconsistent, with older sets held in higher regard.
Check zero on a gauge block before each setup, and keep a spare indicator in the cabinet. Over a year of daily use, plan on verifying this set rather than trusting it indefinitely.
When it earns its space
Buy this for drivetrain, axle, and machine alignment work where holding force matters more than resolution. For light setup duty and precision pointing, a smaller indicator with a plain flat base is easier to place and lasts longer.
The bulky arm knobs are the second complaint worth knowing about, since clearances inside a lathe headstock are tight and a large knob can stop you getting the tip where you need it.
9. Accusize 12 Inch Four Piece Combination Square Set – Layout, Angle and Depth in One Case
Accusize Industrial Tools 12” 4 Combination Square Ruler Set Protractor Satin, 4-R Graduation, 0000-8101
12 inch four piece set
8ths through 64ths graduations
Hardened tempered satin chrome blades
Level and scriber point
Pros
- Four heads cover center finding angle depth and 90 degree layout
- 4R graduations are readable under shop lighting
- Hardened tempered blades resist deflection
- Foam cut case with snap latches
Cons
- Some heads do not fully accept the rule
- Reported out of square readings at 90 and 45 degrees
- Bar is stamped rather than milled
A machinist square answers setup and layout in one motion, mark the height, check the angle, confirm it is square to the table. This 12 inch four piece set covers all of that, and the 8ths through 64ths graduations let you read fractions that a 6 inch square cannot show.
Blades are fully hardened and tempered with a satin chrome finish, which matters more than it sounds because a plated blade with a soft core deflects under a straightedge and gives you a wrong reading at exactly the moment you are checking for deflection. Heads include a level and a scriber point.
Set weight is 1.55 kg and it comes in blue and chrome with a foam cut case and snap latches, so each head has a proper recess instead of rattling loose. The 4.3 rating across 507 reviews sits mid pack, and the reason is worth reading closely.
Check the heads before you trust them
The most valuable piece of advice for this set is to verify the assembly on arrival. Owners who checked against shop references report dead on accuracy, while a meaningful group received sets where the rule would not fit the protractor head fully or where angles read out of spec.
Test each head with the rule, check the 90 and 45 degree settings against a known square, and confirm the head locks without side to side play. Ten minutes here prevents weeks of suspect layout work.
Graduations and reading speed
4R graduations, meaning 8ths, 16ths, 32nds and 64ths, are etched on a micro fine satin chrome surface that stays readable under shop lighting. That is what lets a machinist step from a sixteenth to a sixty fourth in the same stroke without switching tools.
The bar is stamped rather than milled, which is the structural compromise to keep in mind, and it is where a small amount of play can come from in a set that has been knocked about in a truck bed.
Who this set is built for
Fabricators and machinists doing plate layout, height setting, and angle work where a 6 inch machinist square is simply too small. The 12 inch rule reaches further, the level saves a trip to the wall, and the scriber point marks without needing a separate tool.
If you mostly check small parts at a bench, the four machinist squares in the next position cover it at a fraction of the bulk.
10. Frienda Machinist Square Set 2, 3, 4 and 6 Inch – Four Sizes for Setup and Layout
Frienda Machinist Square Set, 2″, 3″, 4″ and 6″ Precision Machinist Squares
Four squares 2, 3, 4 and 6 inch
Carbon steel with rivet link design
Consistent beam and blade width
Each size boxed
Pros
- Four sizes cover confined corners to full material
- Consistent beam and blade width across sizes
- Each square is boxed separately
- Riveted construction rather than glued joints
Cons
- Some sets arrive with a square that is out of square
- Rivet pins reported loosening or falling out
- Not accurate enough for laboratory layout work
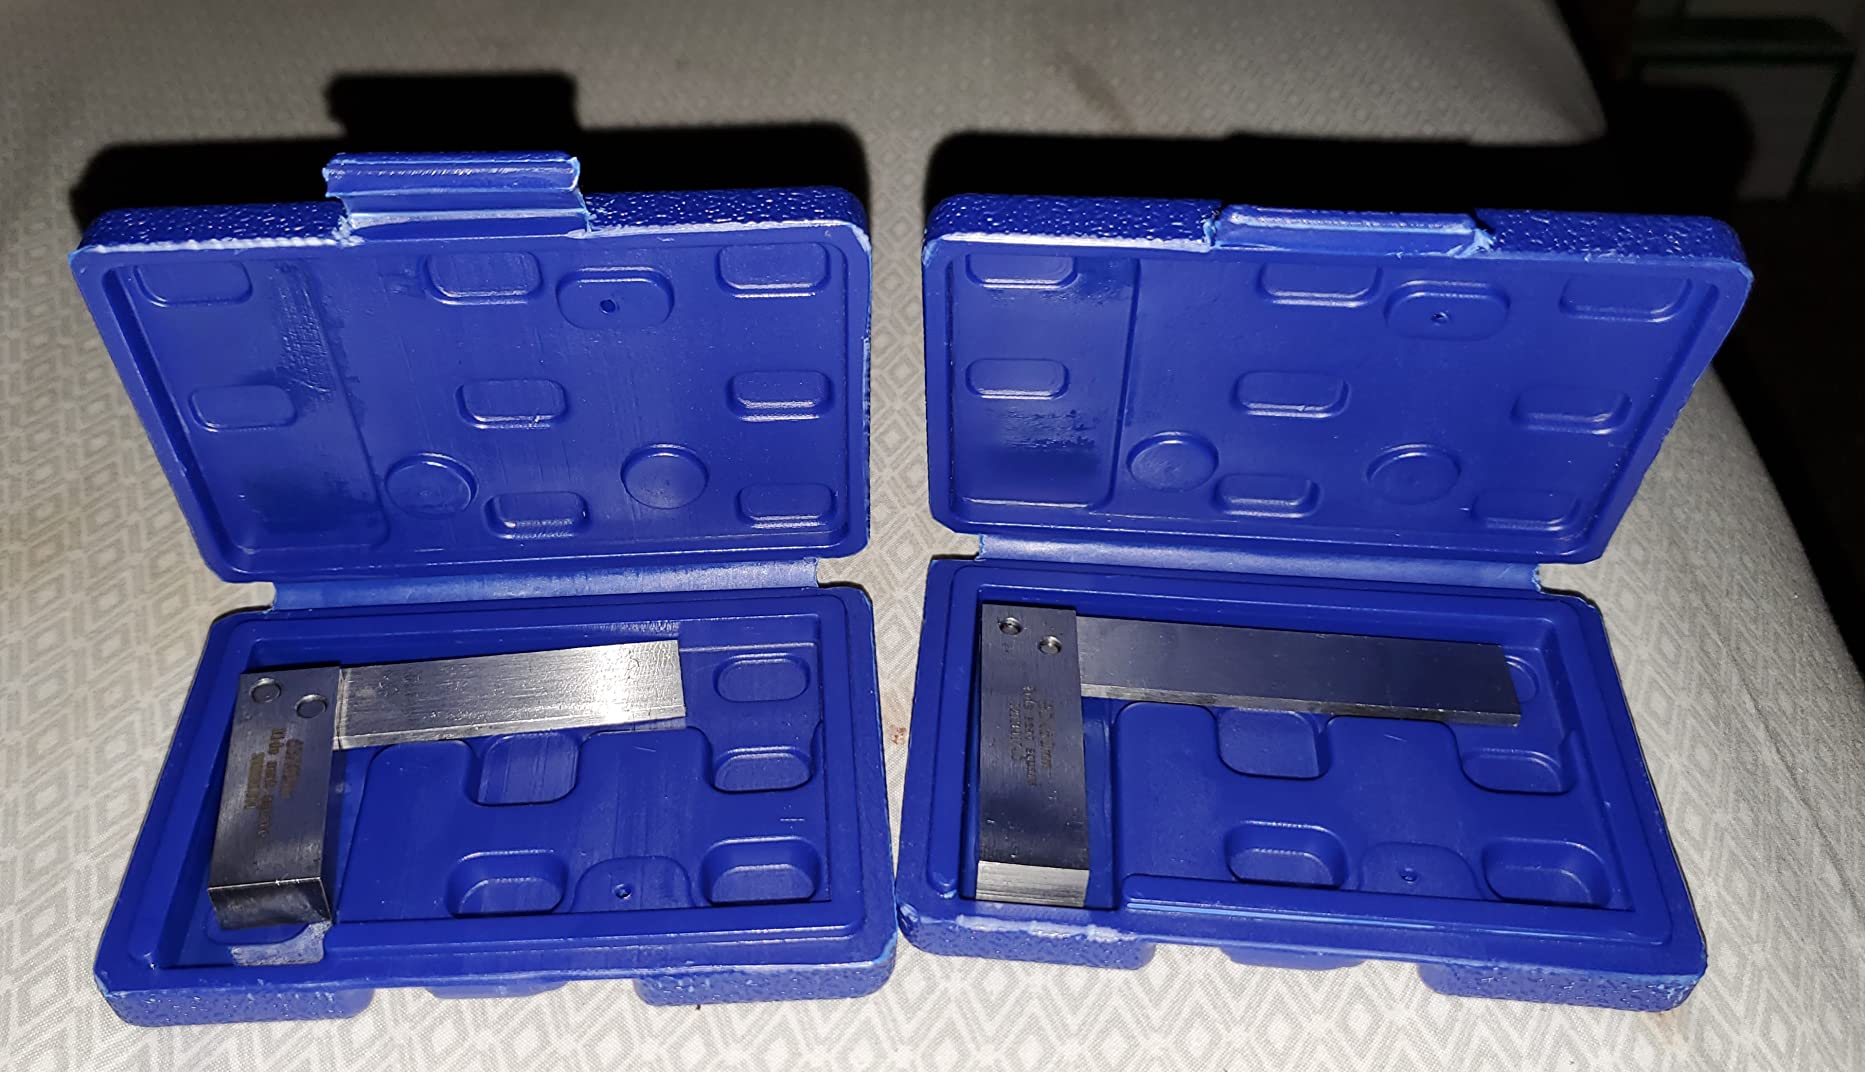
Four machinist squares in carbon steel, at 2, 3, 4 and 6 inch, with the same beam and blade width and thickness across every size so they can be used in combination. That consistency is the reason to buy a set instead of four unrelated squares.
Rivet link construction joins blade to frame, and unlike a glued joint it can be checked, and sometimes corrected, rather than being a permanent weak point. Each size is boxed separately, which protects the blades in a drawer where squares usually get knocked together.
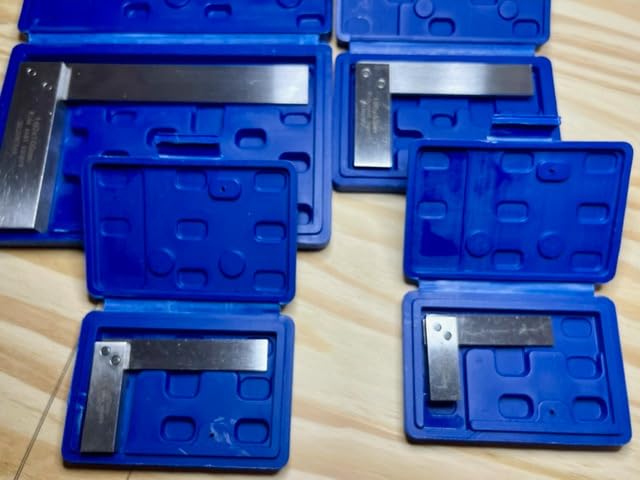
The feedback here divides along quality control lines rather than design lines. Many owners checked their squares against a trusted reference and found them square, while a recurring group received an out of square or loose pinned piece, and the one star share of 7 percent is why we recommend inspecting on arrival.
Why consistency across sizes matters
A machinist square is used as a pair more often than people expect. Holding a 2 inch against a 6 inch to check a step, or stepping a blade from one size to the next, only works if the beam and blade widths match, which is exactly what this set guarantees.
That same consistency makes them useful as inspection references for flatness and squareness in a small shop, provided you check them first.
Run a ten minute check on all four
Set each square on a known flat surface and check it against a trusted square or a surface plate edge. Look for a gap under the blade, test the rivets for movement by hand, and mark any piece that fails so it never gets picked up for real work by mistake.
Reporting consistently describes accurate internal and external angle readings with a true 90 degree, so the design is sound. The variable is manufacturing, not concept.
Best value for an apprentice bench
This is our pick for a machinist apprentice or a home shop building a first layout kit, because a full range of sizes for shop setup work costs a fraction of what name brand square sets command. For laboratory grade layout accuracy, move up a tier rather than adjusting these.
The 4.3 rating across 473 reviews reflects good hardware with variable incoming quality, which is a fair summary of most affordable sets in this category.
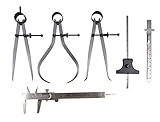
11. Taytools 6-Piece Measuring Set – A Complete Vernier Kit for Woodturning and Hobby Work
Taytools 6 Piece Measuring Set/Kit with 6″ Spring Dividers, Inside & Outside Calipers, Depth Gauge, Pocket Ruler, Vernier Caliper 113500
6 piece alloy steel kit
Plus or minus 0.001 inch accuracy
6 inch and 150 mm tools
Model 113500
Pros
- Covers calipers dividers pocket rule depth gauge and vernier in one buy
- Clear and well done graduations and markings
- Works well for woodturning and spindle work
- Multiple owners call it good value
Cons
- Lightweight feel compared with higher end tools
- Rougher edges and budget level finish
- Tools can arrive coated in oil and need cleaning
This is not a metalworking kit and it does not pretend to be. It is a 6 inch and 150 mm alloy steel set built around a vernier caliper, spring inside and outside calipers, spring dividers, a pocket rule with clip, and a depth gauge, at a plus or minus 0.001 inch stated accuracy.
For woodturning, model work, and general craft measurement, that is the right tool list. A vernier caliper gives repeatable readings that a folding rule cannot, and the dividers let you transfer a dimension directly to a layout line.
Owners describe good finish and clear markings, with several pointing out the value for the money. The 4.3 rating across 277 reviews sits in the middle, and the criticism is consistent: light construction, rougher edges, and tools arriving coated in oil that has to be cleaned off before first use.
Where a vernier beats a rule
A vernier caliper closes onto a dimension and holds it, so you can mark a line, transfer a setting, or check a turned diameter without chasing a moving reading. On soft material like wood, that repeatability is the whole point, and it is why a machinist who moves to metal will outgrow this kit quickly.
Spring inside and outside calipers with the dividers cover layout, transfer, and rough checking in the same case.
What to expect from the finish
Expect a functional finish, not a satin chrome workshop standard. Budget construction is the first thing you feel in the hand, the edges are not always fully deburred, and a small amount of oil on arrival is common and harmless once cleaned.
The pocket rule and depth gauge complete the set for basic layout and depth work, and the accuracy figure of plus or minus 0.001 inch is fine for craft work. If you are checking metal to tight tolerance, treat this as a shop tool and move up.
Best for woodturners and model makers
We recommend this for a woodturner, a model engineer, or anyone who needs a full measuring kit in one case and does not need inspection accuracy. A machinist moving to steel, aluminum, or fixture work will replace the vernier with a proper machinist square and caliper within a year.
12. NORTOOLS Dial Indicator, Magnetic Base and 22-Point Set – A Rigged Machine Tool Setup Kit
NORTOOLS Dial Indicator with Magnetic Base 0-1.0″ & Point Set Dial Test Indicator 0.001″ Precision Measuring Gauge Tools Kit, Magnetic Dial Indicator Base Holder with Fine Adjustment
Hardened steel dial at 0.4 lb
0-1 inch range,0.001 inch resolution
130 lb magnetic base
22 piece point set
Pros
- Hardened steel body resists deformation and shock
- 130 lb base with fine adjustment and on and off switch
- Two magnetic faces on base and back
- 22 piece point set plus a spare lug rear cover
Cons
- Some indicators need adjustment before first use
- 22 piece point set needs AGD 4-48 thread familiarity
- Heavier and bulkier than a single dial
This kit is built for machine tool setup rather than general shop use, and the detail that sets it apart is the dial body. It is hardened steel at 0.4 lb, and that extra mass is what makes it more shock resistant than the 0.23 lb aluminium indicators many kits include.
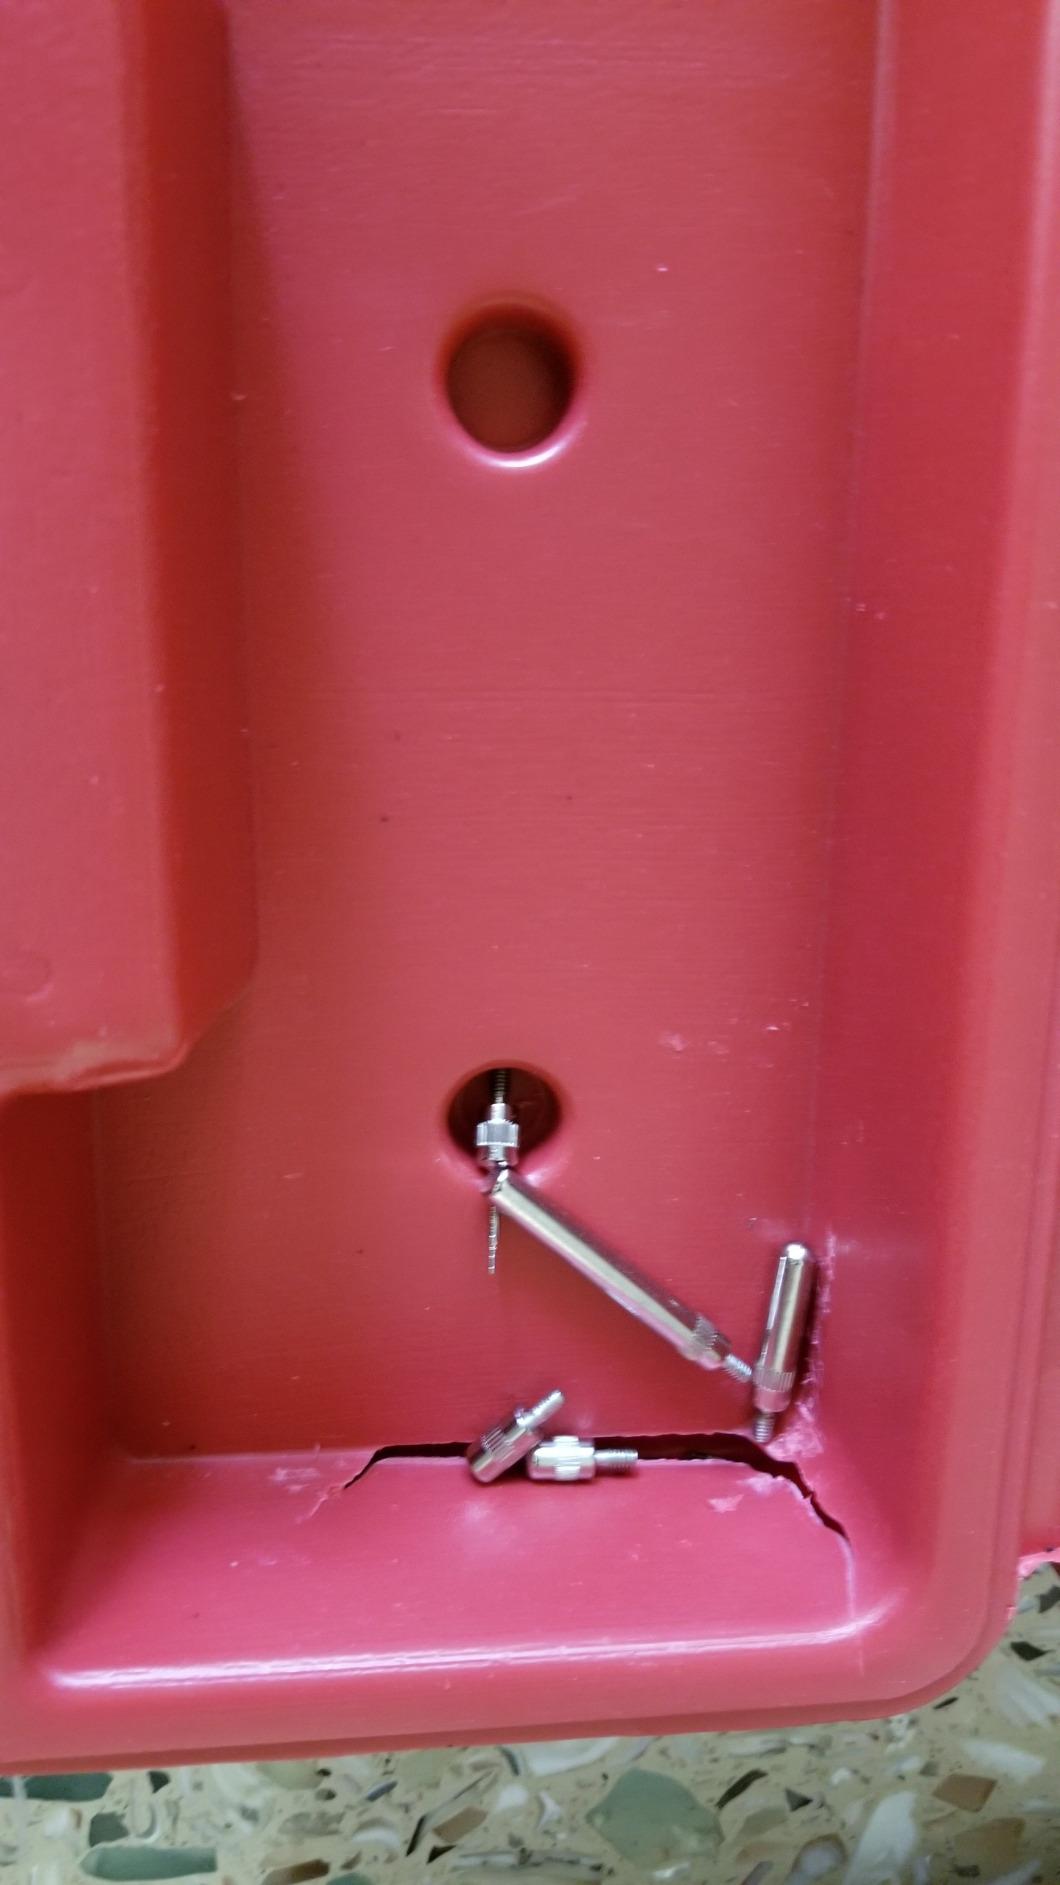
The dial gives a 0 to 1 inch range at 0.001 inch resolution, the base holds with 130 lb of force with fine adjustment, an on and off switch, and magnetic faces on both the bottom and the back, and a 22 piece AGD 4-48 thread point set covers most contact shapes. Everything comes in a hard plastic case with a spare lug rear cover.
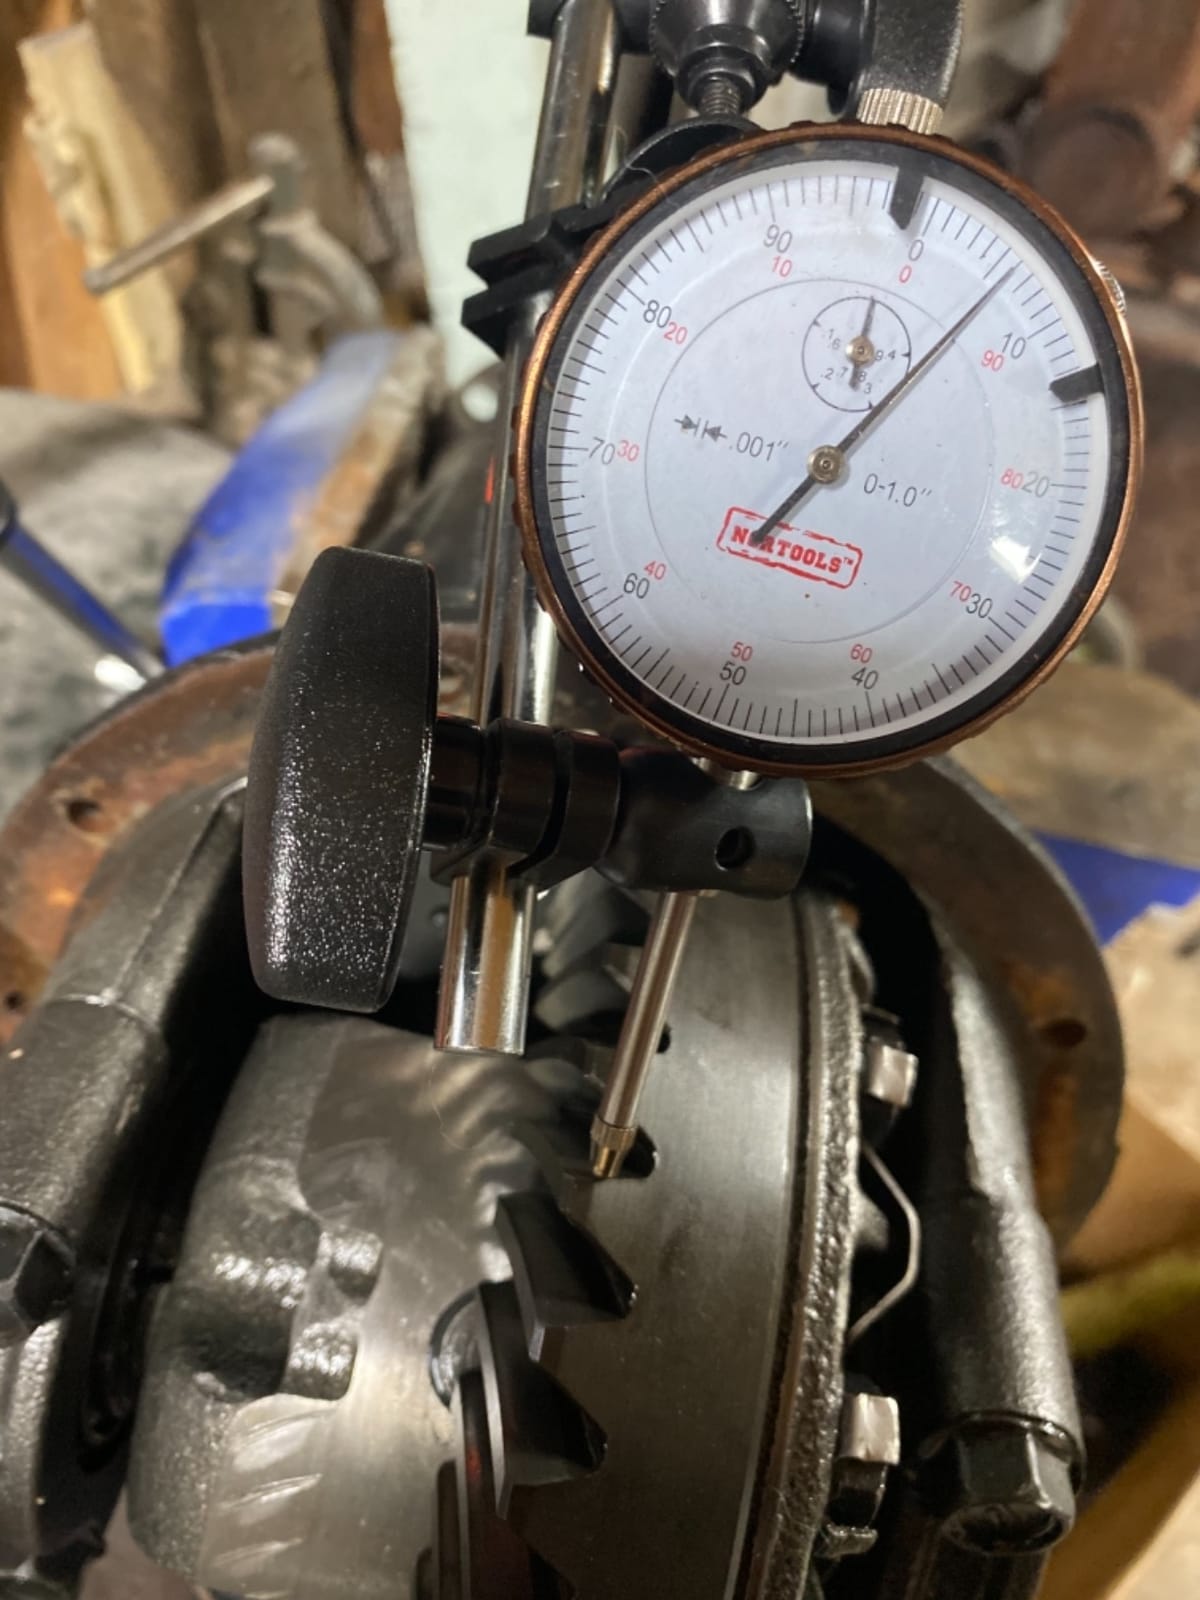
Every indicator is inspected piece by piece for accuracy before packing, which is a stronger claim than most kits in this price range make. The 4.1 rating across 270 reviews is the lowest in the roundup, and the reason is a ten percent one star share pointing to factory setup variance rather than a design fault.
Setup work on a lathe or mill
Checking a tailstock for square, indicating a vise jaw, or setting a workpiece off a known stop all reward a rigid indicator with a strong base. The 130 lb pull holds through a cut, and the two magnetic faces mean you can mount from the bottom or the back depending on the geometry of the machine.
The fine adjustment and on and off switch make zeroing repeatable without prying the base loose, which protects the arm and the indicator over time.
Working with a 22 piece point set
More points means more contact options and more decisions. The set is threaded AGD 4-48, so a point from another brand with a different thread will not fit, and choosing between a flat, a radius, and a small ball tip is a real skill that takes practice to get right.
Start with a flat or 3/8 inch ball for general work, learn one specialty point properly, and leave the rest in the case. A wrong point gives a wrong reading with no warning.
Check zero before every setup
Given the one star share, zero the dial on a gauge block or a known reference before you trust a reading. It takes under a minute, and on this kit it is the difference between a setup tool and a guess.
At 4.72 pounds for the packaged kit, this is the heaviest indicator set in the roundup, and the listed package dimensions do not describe the assembled kit, so plan cabinet space accordingly. For machine tool work that durability is the point, and for light setup duty a lighter indicator serves you better.
How to Choose a Precision Measuring Tool Set Without Overbuying
Buying a measuring set is mostly a question of what your drawings actually ask for. Start by writing down the tolerances you hit most often, then match a tool to each one, and only then look at bundles. Shops that buy a box of twenty tools and use three of them end up with a drawer that takes ten minutes to search every time.
Resolution is not accuracy: read the two numbers separately
Resolution is the smallest change the tool can display. Accuracy is how close that displayed value is to the true value. A digital caliper showing 0.0005 inch resolution can carry a plus or minus 0.001 inch accuracy tolerance, and this is the single most misunderstood point in the entire category, and the top confusion in machinist forum threads.
Read the accuracy figure as a tolerance, always with a plus or minus, and compare that number to your drawing requirement rather than the resolution. If a part needs plus or minus 0.0005 inch, a tool displaying four decimal places is not enough if its accuracy is only plus or minus 0.001 inch.
Which tools a machinist measuring set must actually contain
Map the tool to the job and the kit writes itself. A machinist square or rule handles setup, layout, and squaring. A caliper covers quick inside, outside, step and depth checks where precision is not critical. Outside micrometers take diameter and thickness work to 0.0001 inch. A dial indicator with a magnetic base covers runout, backlash, and alignment. A telescoping gage or bore gage handles bores. Gage blocks verify everything else.
For most working machinists, a square, a caliper, a 0 to 1 inch micrometer, and an indicator with a base cover the large majority of daily needs. Add range as the work demands it, not up front.
Ratchet stop, carbide anvils, and coolant resistance
Two features are cited more often than any others by machinists on forums, ratchet stops and carbide tipped anvils. A ratchet gives one repeatable closing force, which protects the spindle and makes readings repeatable. Carbide faces resist wear on hard and abrasive alloys where steel anvils pick up and drift.
For digital tools, the environmental rating decides whether you can use them at the machine. IP54 resists splashing, IP65 handles washdown, and IP67 survives immersion. A sealed spindle on a mechanical micrometer matters just as much on a coolant soaked shop floor, and a plastic bodied caliper is a tool you will be replacing.
Shop grade versus inspection grade: where the quality gap lives
Shop grade means the tool is good for verifying work you just made. Inspection grade means accuracy is documented, traceable, and defensible in front of a customer. The gap between them is not mystical, it is in the certificate, the thread and spindle finish, the adjustment, and the materials, and it is why an indicator with a bidirectional certificate costs multiples of one without.
Buy shop grade for your own work, and inspection grade for anything that gets signed. Recertification cost is the factor experienced machinists weigh, since a tool that cannot be recertified is a consumable, not an investment.
Verify a new set in ten minutes with gauge blocks
When a set arrives, clean the contact surfaces, work at room temperature, and check each measuring tool against a known block at the low, middle, and high end of its range. Record the numbers before adjusting anything. Repeat each reading three times to see the spread, which tells you repeatability as well as accuracy.
If a tool is off at only one point, you have found a spindle or frame problem. If the readings wander, that is usually technique or a dirty surface rather than a defective tool. This ten minute habit catches an out of spec set before it costs you a part.
Dual scale, inch, or metric: match the drawings
If your shop works from inch drawings, a fractional machinist rule with 1/64 and 1/32 inch graduations covers layout. If any work comes off metric drawings, a dual scale rule with millimeter and 0.5 mm graduations on the reverse side saves a conversion error that is easy to make and expensive to catch.
Resolution and graduation in inches are not the same thing. A machinist square set with 8ths through 64ths graduations reads fractions directly, while a caliper with 0.0005 inch resolution is for the finishing pass after layout is already correct.
Where to buy and when recertification is worth it
Industrial distributors, machinist tool specialists, and major marketplaces all carry the brands in this roundup, including Starrett, Mitutoyo, Insize, Dasqua, Fowler, and SPI. Insize is the value alternative to the big two that machinists recommend most often when a set of a specific brand is not required by a drawing or a customer.
Used and vintage sets are a genuine strategy. Mitutoyo and Starrett hold their value well, and machinists on forums regularly recommend buying used Mitutoyo calipers to stretch a first tool budget. Buy used when you can verify zero against a block, and buy new when recertification is unavailable or the tool carries the documentation your customer requires.
Frequently Asked Questions
What are the best tools for a machinist?
The core four are a machinist square or rule for setup and layout, a caliper for quick inside outside step and depth checks, an outside micrometer for diameter and thickness at 0.0001 inch, and a dial indicator with a magnetic base for runout backlash and alignment. Bore work adds a telescoping gage or bore gage, and gauge blocks let you verify everything else on the list.
Which measuring tool is the most precise?
A calibrated micrometer reading 0.0001 inch is the most precise everyday tool, and a grade AS-1 or AS-2 gage block is the most precise reference standard. Precision depends on the whole chain though, since a micrometer checked against a poor block is only as accurate as the block. Check your tools against known references on a schedule.
Is Starrett better than Mitutoyo?
It depends on the tool. Starrett is widely considered the stronger name in squares, micrometers, and shop hardware, while Mitutoyo leads in calipers, dial indicators, and anything that carries a traceable certificate. For layout and general machinist work Starrett is often the pick, and for inspection and CMM work with documentation Mitutoyo usually wins.
What are the best calipers for machinists?
A digital caliper with a hardened or carbide jawed body, sealed electronics, and a plus or minus 0.001 inch accuracy or better is the standard shop choice, and a vernier caliper remains the classic manual answer. Mitutoyo and Starrett lead the premium tier, Insize is the value alternative, and for tolerance work tighter than the caliper accuracy, reach for a micrometer instead.
How do I check a new measuring set is accurate?
Clean the contact surfaces, work at room temperature, and compare each tool against a known reference at the low middle and high end of its range. Record the readings before adjusting anything and repeat three times to see the spread. An error at only one point points to a spindle or frame problem, while wandering readings usually mean technique or dirt.
Which Measuring Set Belongs on Your Bench in 2026
Pick by job. If you are squaring, spacing, and holding work, start with the WEN 1-2-3 block pair, and check every other tool in your shop against it. For thin material, shim work, and anything that needs documentation, the Mitutoyo dial test indicator gives you a traceable 0.0002 inch. For general layout and measuring, the Mr. Pen rule pack covers four lengths with both scales on every blade.
Going deeper, a graded block set lets you verify your own tools, a Qnkaa indicator and base kit gets a first setup running in minutes, and the Anytime Tools or HDLNKAK micrometer sets cover the outside measurement ranges you will actually use. The Fowler set takes the heavy alignment work, and the Accusize combination square set covers layout and angle at 12 inches. Whichever path you take, verify the set against known references on the day it arrives.
Start with one tool that fits the tolerances you hit most, check it against a reference, and build from there. That is the difference between a measuring kit and a drawer of parts.